Skip main navigation
Active
  • $289,900

    404 E Central Dr, Georgetown, TX 78628

    3beds
    1,306sqft
    : 
    $2,074/mo
    Get pre-qualified
    Single Family Residence
    Built in 1981
    9,988 Square Feet Lot
    $-- Zestimate®
    $222/sqft
    $-- HOA

    What's special

    Striking floor-to-ceiling stone fireplaceFunctional eat-in galley kitchenCharm-filled covered front porch
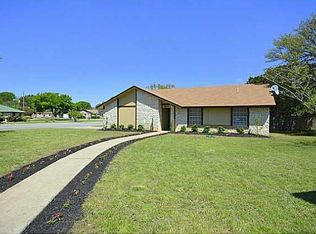
    Welcome to a fantastic opportunity in a highly desirable Georgetown location. Featuring 3 bedrooms, 2 full bathrooms, and 1,306 square feet of living space, this home offers endless potential for buyers or investors looking to add their personal touch and build equity. A charm-filled covered front porch greets you upon arrival, leading into a welcoming interior highlighted by a cozy living room with a striking floor-to-ceiling stone fireplace as its focal point. The functional eat-in galley kitchen provides a great footprint ready for your modern updates. Situated on a generous 0.22-acre lot, the property boasts a spacious backyard with plenty of room for outdoor entertaining, gardening, or creating your dream outdoor living space. Commuters will love the quick, easy access to IH-35, while everyday convenience is covered with great local dining and shopping just minutes away. Best of all, you are less than five minutes from the pristine natural beauty of San Gabriel Park and the iconic Blue Hole Park. Bring your design ideas and make this promising home your own.
    4 days
    |
    457
    |
    33
    |

    Likely to sell faster than

    Zillow last checked:

    Listing updated:

    Listed by:

    Chris Watters (512) 646-0038,

    Watters International Realty (512) 646-0038,

    Randy Perry (512) 657-0123,

    Watters International Realty

    Source: Unlock MLS,MLS#: 7136091MLS Logo

      Facts & features

      Interior

      Bedrooms & bathrooms
      • Bedrooms: 3
      • Bathrooms: 2
      • Full bathrooms: 2
      • Main level bedrooms: 3
      Heating
      • Central, Fireplace(s)
      Cooling
      • Ceiling Fan(s), Central Air, Electric
      Appliances
      • Included: Dishwasher, Free-Standing Gas Range, Refrigerator, Vented Exhaust Fan
      Features
      • Breakfast Bar, Ceiling Fan(s), Electric Dryer Hookup, Gas Dryer Hookup, Eat-in Kitchen, Entrance Foyer, No Interior Steps, Open Floorplan, Washer Hookup
      • Flooring: Carpet, Linoleum, Tile
      • Windows: Blinds
      • Number of fireplaces: 1
      • Fireplace features: Living Room
      Interior area
      • Total interior livable area: 1,306 sqft
      Video & virtual tour

      Property

      Parking
      • Total spaces: 2
      • Parking features: Attached, Door-Multi, Driveway, Garage Faces Front
      • Attached garage spaces: 2
      Accessibility
      • Accessibility features: None
      Features
      • Levels: One
      • Stories: 1
      • Patio & porch: Covered, Front Porch, Rear Porch
      • Exterior features: No Exterior Steps
      • Pool features: None
      • Fencing: Back Yard, Chain Link, Privacy, Wood
      • Has view: Yes
      • View description: Neighborhood
      • Waterfront features: None
      Lot
      • Size: 9,988 Square Feet
      • Features: Back Yard, Curbs, Level, Trees-Medium (20 Ft - 40 Ft)
      Details
      • Additional structures: None
      • Parcel number: 20994300000069
      • Special conditions: Standard

      Construction

      Type & style
      • Home type: SingleFamily
      • Property subtype: Single Family Residence
      Materials
      • Foundation: Slab
      • Roof: Composition, Shingle
      Condition
      • Resale
      • New construction: No
      • Year built: 1981

      Utilities & green energy

      • Sewer: Public Sewer
      • Water: Public
      • Utilities for property: Cable Available, Electricity Connected, Sewer Connected, Water Connected

      Community & HOA

      Community
      • Features: Curbs
      • Subdivision: Williams Add
      HOA
      • Has HOA: No
      Location
      • Region: Georgetown

      Financial & listing details

      • Price per square foot: $222/sqft
      • Tax assessed value: $298,333
      • Annual tax amount: $5,086
      • Date on market: 8/21/2026
      • Listing terms: Cash,Conventional,FHA,VA Loan
      • Electric utility on property: Yes

        Estimated market value

        Not available

        Estimated sales range

        Not available

        Not available

        Price history

        DateEventPrice
        8/21/2026Listed for sale$289,900$222/sqft
        Source: Unlock MLS #7136091 Report a problem

        Public tax history

        YearProperty taxesTax assessment
        2025$741 $298,333 +6.3%
        2024$741 +0.4%$280,586 +10%
        2023$738 -44.2%$255,078 +10%
        2022$1,323 -5.1%$231,889 +10%
        2021$1,395 $210,808 +10%
        2020$1,395 $191,644 -2.6%
        2019$1,395 $196,758 +10%
        2018$1,395 $178,871 +10%
        2017$1,395 $162,610 +10%
        2016$1,395 -9.1%$147,827 +3.8%
        2015$1,535 $142,434 +8%
        2014$1,535 $131,848 +8.3%
        2013-- $121,701 -3.3%
        2012-- $125,867 +4.7%
        2011-- $120,259 -3%
        2010-- $123,915 -3.3%
        2009-- $128,183 +12.6%
        2007-- $113,885 +4.1%
        2006-- $109,365 +13.2%
        2005-- $96,607 -10%
        2004-- $107,289 +1%
        2003-- $106,247 +2.8%
        2002-- $103,367 -4%
        2001-- $107,627
        Find assessor info on the county website

        Monthly payment

        Est. payment

        Payment breakdown

        Explore the cost of this home by adjusting the details. Changes won't be saved.
        All calculations are estimates and provided by Zillow, Inc. for informational purposes only. Actual amounts may vary.
        HOA fees may include property taxes on listings classified as Co-Ops. Contact the listing agent and/or owner for fee details.
        See how much you could borrow to make a competitive offer.

        Climate risks

        Neighborhood: 78628

        Getting around

        34 / 100
        Car-Dependent
        33 / 100
        Somewhat Bikeable

        Nearby schools

        GreatSchools rating
        Schools provided by the listing agent
        • Elementary: Frost
        • Middle: Douglas Benold
        • High: Georgetown
        • District: Georgetown ISD

        Source: Unlock MLS. This data may not be complete. We recommend contacting the local school district to confirm school assignments for this home.

        A local agent can set up tours, give advice and negotiate with sellers.

        Browse local experts

        Similar homes