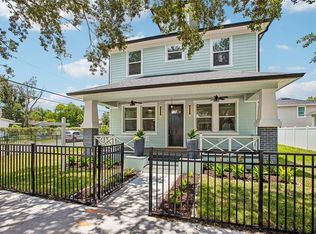
Fall in love with the soul of Seminole Heights while enjoying the comfort and confidence of a modern-built home. Designed to echo the timeless charm of a classic Heights bungalow, this residence was built in 2005, offering the character you crave without the worries of century-old construction. From the welcoming front porch—perfect for morning coffee, evening conversations, and waving to neighbors—you’ll immediately feel the strong community spirit that makes this historic neighborhood so special. Inside, an open-concept living and dining space creates an easy, connected flow, ideal for everyday living and gatherings. The bright kitchen features stainless steel appliances and shaker-style cabinetry, blending classic style with modern function. The spacious primary suite serves as a private retreat with tall tray ceilings, abundant natural light, a walk-in closet, and an updated ensuite bath with garden tub, oversized shower, and granite countertops. Two additional bedrooms provide flexibility for guests, home office, or creative space. Outdoor living shines here, whether you’re relaxing on the covered front porch or entertaining in the fenced backyard. Recent updates include new exterior paint, new fencing, an updated deck, and a Renewal by Andersen sliding glass door with screen—adding to both comfort and peace of mind. Set on a quiet, tree-lined street just minutes from Seminole Heights’ beloved restaurants, breweries, parks, and local hotspots, this move-in ready home delivers the rare combination of historic neighborhood charm and modern construction ease. Centrally located just north of Downtown Tampa, with quick access to Tampa International Airport, Ybor City, Raymond James Stadium, Armature Works, and the Riverwalk—this is truly the heart of Tampa living.
Pending
Price cut: $24.9K (6/24)
$475,000
404 E Chelsea St, Tampa, FL 33603
3beds
1,337sqft
Single Family Residence
Built in 2005
8,120 Square Feet Lot
$458,400 Zestimate®
$355/sqft
$-- HOA
What's special
Shaker-style cabinetryAbundant natural lightNew exterior paintUpdated deckCovered front porchFenced backyardSpacious primary suite
- 76 days |
- 871 |
- 64 |
Zillow last checked:
Listing updated:
Listed by:
Jennie Restrepo 813-541-2822,
LPT REALTY, LLC 877-366-2213
Source: Stellar MLS,MLS#: TB8445941
Originating MLS: Orlando Regional

Facts & features
Interior
Bedrooms & bathrooms
- Bedrooms: 3
- Bathrooms: 2
- Full bathrooms: 2
Rooms
- Room types: Utility Room
Primary bedroom
- Features: Granite Counters, Walk-In Closet(s)
- Level: First
Kitchen
- Features: Granite Counters
- Level: First
Living room
- Features: Ceiling Fan(s)
- Level: First
Heating
- Central, Electric
Cooling
- Central Air
Appliances
- Included: Oven, Dishwasher, Disposal, Dryer, Electric Water Heater, Microwave, Range Hood, Refrigerator, Washer
- Laundry: Electric Dryer Hookup, Inside, Laundry Closet, Washer Hookup
Features
- Ceiling Fan(s), Crown Molding, High Ceilings, In Wall Pest System, Living Room/Dining Room Combo, Open Floorplan, Primary Bedroom Main Floor, Split Bedroom, Thermostat, Tray Ceiling(s), Walk-In Closet(s)
- Flooring: Carpet, Ceramic Tile, Hardwood
- Doors: Sliding Doors
- Windows: Blinds
- Has fireplace: Yes
- Fireplace features: Family Room, Stone, Wood Burning
Interior area
- Total structure area: 1,840
- Total interior livable area: 1,337 sqft
Video & virtual tour
Property
Parking
- Total spaces: 1
- Parking features: Covered, Driveway, Off Street, Tandem
- Carport spaces: 1
- Has uncovered spaces: Yes
Features
- Levels: One
- Stories: 1
- Patio & porch: Covered, Deck, Front Porch, Rear Porch
- Exterior features: Lighting, Private Mailbox, Rain Gutters, Sidewalk, Storage
- Fencing: Board,Fenced,Wood
- Has view: Yes
- View description: City
Lot
- Size: 8,120 Square Feet
- Features: Historic District, City Lot, Landscaped, Near Public Transit, Oversized Lot, Sidewalk
- Residential vegetation: Mature Landscaping
Details
- Additional structures: Shed(s)
- Parcel number: A0129184GT00003100003.0
- Zoning: SH-RS
- Special conditions: None
Construction
Type & style
- Home type: SingleFamily
- Architectural style: Bungalow
- Property subtype: Single Family Residence
Materials
- HardiPlank Type, Wood Frame
- Foundation: Slab
- Roof: Shingle
Condition
- Completed
- New construction: No
- Year built: 2005
Utilities & green energy
- Sewer: Public Sewer
- Water: Public
- Utilities for property: Cable Connected, Electricity Connected, Phone Available, Public, Sewer Connected, Water Connected
Community & HOA
Community
- Features: Sidewalks
- Security: Security System, Smoke Detector(s)
- Pet fee: $0 monthly
- Subdivision: LESLEYS
HOA
- Has HOA: No
Location
- Region: Tampa
Financial & listing details
- Price per square foot: $355/sqft
- Tax assessed value: $374,827
- Annual tax amount: $1,873
- Date on market: 11/14/2025
- Cumulative days on market: 213 days
- Listing terms: Cash,Conventional,FHA,VA Loan
- Ownership: Fee Simple
- Total actual rent: 0
- Electric utility on property: Yes
- Road surface type: Paved, Asphalt
Estimated market value
$458,400
$435,000 - $481,000
$2,556/mo
Price history
| Date | Event | Price |
|---|---|---|
| 7/4/2026 | Pending sale | $475,000$355/sqft |
Source: | ||
| 6/24/2026 | Price change | $475,000-5%$355/sqft |
Source: | ||
| 5/13/2026 | Price change | $499,900-8.9%$374/sqft |
Source: | ||
| 4/23/2026 | Listed for sale | $549,000$411/sqft |
Source: | ||
| 3/30/2026 | Listing removed | $549,000$411/sqft |
Source: | ||
| 2/20/2026 | Price change | $549,000-3.5%$411/sqft |
Source: | ||
| 1/7/2026 | Price change | $569,000-2.7%$426/sqft |
Source: | ||
| 11/14/2025 | Listed for sale | $585,000+290.3%$438/sqft |
Source: | ||
| 4/22/2013 | Sold | $149,900+2%$112/sqft |
Source: Public Record Report a problem | ||
| 1/5/2013 | Listed for sale | $146,995-37.9%$110/sqft |
Source: Carter Company Realtors #T2549541 Report a problem | ||
| 12/31/2012 | Sold | $236,600+22.6%$177/sqft |
Source: Public Record Report a problem | ||
| 12/10/2011 | Listing removed | $193,000$144/sqft |
Source: Keller Williams Tampa Central Report a problem | ||
| 11/8/2011 | Price change | $193,000-2.5%$144/sqft |
Source: Keller Williams Realty Tampa Central #T2490436 Report a problem | ||
| 10/21/2011 | Price change | $198,000-1%$148/sqft |
Source: Keller Williams Realty Tampa Central #T2490436 Report a problem | ||
| 10/11/2011 | Listed for sale | $200,000+5.3%$150/sqft |
Source: Keller Williams Realty Tampa Central #T2490436 Report a problem | ||
| 4/20/2005 | Sold | $190,000+555.2%$142/sqft |
Source: Public Record Report a problem | ||
| 11/13/2003 | Sold | $29,000$22/sqft |
Source: Public Record Report a problem | ||
Public tax history
| Year | Property taxes | Tax assessment |
|---|---|---|
| 2025 | $2,029 +8.3% | $136,096 +2.9% |
| 2024 | $1,873 +3.4% | $132,260 +3% |
| 2023 | $1,812 +3.5% | $128,408 +3% |
| 2022 | $1,751 +1.9% | $124,668 +3% |
| 2021 | $1,718 +1.6% | $121,037 +1.4% |
| 2020 | $1,691 +3% | $119,366 +2.3% |
| 2019 | $1,642 | $116,682 +1.9% |
| 2018 | $1,642 +1.6% | $114,506 -33% |
| 2017 | $1,615 +2.4% | $170,936 +55.6% |
| 2016 | $1,577 +3.6% | $109,844 +0.7% |
| 2015 | $1,522 +5.8% | $109,080 +0.8% |
| 2014 | $1,438 | $108,214 +16.3% |
| 2013 | $1,438 +22.3% | $93,030 -0.8% |
| 2012 | $1,176 -8.9% | $93,778 -5.3% |
| 2011 | $1,291 -24.3% | $98,984 -16.9% |
| 2010 | $1,707 -5.2% | $119,048 -3.1% |
| 2009 | $1,800 -43.1% | $122,859 -33.7% |
| 2008 | $3,163 -14.7% | $185,280 -5.7% |
| 2007 | $3,708 -8.5% | $196,413 0% |
| 2006 | $4,054 +253.2% | $196,419 +313.3% |
| 2005 | $1,148 | $47,530 +133.3% |
| 2004 | -- | $20,370 |
Find assessor info on the county website
Monthly payment
Est. payment$--/mo
Payment breakdown
Explore the cost of this home by adjusting the details. Changes won't be saved.All calculations are estimates and provided by Zillow, Inc. for informational purposes only. Actual amounts may vary.
HOA fees may include property taxes on listings classified as Co-Ops. Contact the listing agent and/or owner for fee details.
Mortgage interest rates are dependent on a number of factors, including credit score, down payment, and repayment length. Interest rate data provided by Zillow Group Marketplace, Inc. as of 1/1/1970 from various mortgage lenders with which we have lead or other similar arrangements; the Estimated Payment is an average of those rates.
See how much you could borrow to make a competitive offer.
Climate risks
Neighborhood: Old Seminole Heights
Nearby schools
GreatSchools rating
- 6/10Broward Elementary SchoolGrades: PK-5Distance: 0.5 mi
- 2/10Memorial Middle SchoolGrades: 6-8Distance: 0.2 mi
- 3/10Hillsborough High SchoolGrades: PK,9-12Distance: 0.3 mi
Schools provided by the listing agent
- Elementary: Broward-HB
- Middle: Memorial-HB
- High: Hillsborough-HB
Source: Stellar MLS. This data may not be complete. We recommend contacting the local school district to confirm school assignments for this home.
A local agent can set up tours, give advice and negotiate with sellers.
A local lender can help you make sure your offer is ready when you are.
- Florida
- Hillsborough County
- Tampa
- 33603
- Old Seminole Heights
- 404 E Chelsea St


