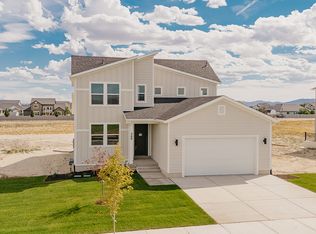
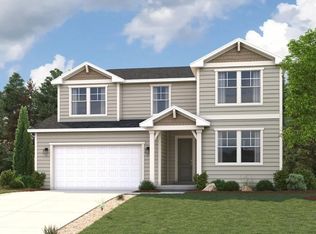
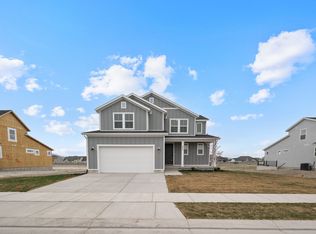
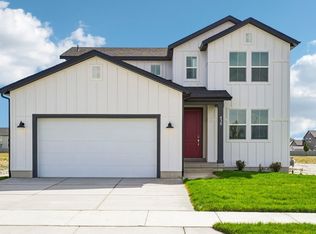
This thoughtfully designed Gunnison floor plan offers 4 bedrooms, 3 bathrooms, and a 2-bay garage on a 0.20-acre north-facing lot. The main level features an open-concept layout with a spacious great room, dining area, and a modern kitchen complete with a large center island, walk-in pantry, quartz countertops, Greyhound cabinetry, and a gas range. A cozy fireplace adds warmth to the living space, while LVP flooring enhances durability and style throughout the main areas. This home also includes a main-floor bedroom and full bathroom in lieu of the study, offering added flexibility for guests or multi-generational living, along with a convenient mudroom. Upstairs, you'll find a versatile loft, two secondary bedrooms with walk-in closets, and a luxurious primary suite featuring an expansive walk-in closet and a private bath with dual vanities, a walk-in shower, and a soaking tub. Home Features: .20 Acre Lot North-Facing Homesite Fireplace Gas Range Loft Separate Entrance to Unfinished Basement
This property is not currently displayed as for sale or rent on Zillow. This may be different from what's on other websites or public sources.