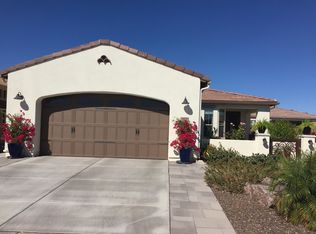
Resort Living in Encanterra-RARE 3 Car Garage! PLUS ROOM FOR GOLF CART! Gorgeous REMODELED Chroma Model on Premium Lot! The Chef's Kitchen= a symphony of modern design w/ a large granite island, plenty of bar seating for entertaining, beautiful NEW glass tile backsplash, ALL upgraded Chef Monogram SS = microwave, oven, warming drawer and built-in refrigerator, plus separate wine/bev. refrig, white shaker cabinets w/ pull out drawer/ shelves. Wide Open great-room is perfect for entertaining! BRAND NEW vinyl plank flooring & NEW MODERN ELECTRIC FIREPLACE surrounded by decorative shiplap & built-in shelving & cupboards. Great Natural lighting because there is no home on the East! Ideal split floor plan= the Master Suite on its own side for privacy! Den can be easily converted 3rd Bedroom! Master ensuite has brand new quartz counter-tops, dual sinks, a remodeled shower & walk-in closet. New additional Ramada, travertine & artificial turf backyard makes this the perfect lock & leave!!
Live the GOOD LIFE!! Country Club living with every amenity you need!! GREAT FIND !! ~Lucky YOU!!
Live the luxury lifestyle you deserve here with state-of-the art amenities. There are two clubs, La Casa and The Algarve, popular restaurants, hot spots, event spaces, sparkling pools, a spa, pickleball, and a championship 18-hole golf course!
Sold for $725,000
$725,000
404 E HARMONY Way, Queen Creek, AZ 85140
2beds
2baths
2,043sqft
Single Family Residence
Built in 2018
5,776 Square Feet Lot
$666,100 Zestimate®
$355/sqft
$2,371 Estimated rent
Home value
$666,100
$626,000 - $699,000
$2,371/mo
Zestimate® history
Owner options
List your home for rent
$2,371/mo
Rent Zestimate®
Find your next renter with Zillow Rental Manager. Plus, with online applications, you can quickly screen prospective tenants – for free.
$2,371/mo
Rent Zestimate®
Refinance and save
$5,653/mo
Est. payment
Refinancing to a lower rate could help reduce your monthly payments and save thousands over the life of the loan.
$5,653/mo
Est. payment
Explore your selling options
Work with a Zillow partner agent
Leverage their expertise and Zillow's premium Showcase listings to get your home seen by more buyers.
Get startedList with your own agent
Get your home in front of millions of buyers by listing it on Zillow.
Learn how to do itSell it yourself
Take full control of how buyers see your home on Zillow by listing For Sale by Owner (FSBO).
List your homeWhat's special
Zillow last checked:
Listing updated:
Listed by:
Elizabeth Rolfe 602-617-2909,
HomeSmart,
Elizabeth McDermott 480-414-3123,
HomeSmart
Bought with:
Byron Applegate, SA640458000
Applegate Homes Realty
Source: ARMLS,MLS#: 6705084
Facts & features
Interior
Bedrooms & bathrooms
- Bedrooms: 2
- Bathrooms: 2
Heating
- Natural Gas
Cooling
- Central Air, Programmable Thmstat
Appliances
- Included: Water Softener Owned, Gas Stub for Range, Built In Recycling, Reverse Osmosis, Refrigerator, Built-in Microwave, Dishwasher, Disposal, Gas Range, Gas Oven, Gas Cooktop, Water Purifier
- Laundry: Inside
Features
- Non-laminate Counter, High Speed Internet, Granite Counters, Double Vanity, Breakfast Bar, 9+ Flat Ceilings, Kitchen Island, Pantry, 3/4 Bath Master Bdrm
- Flooring: Vinyl, Tile
- Windows: Low Emissivity Windows, Double Pane Windows, Vinyl Frame
- Has basement: No
- Number of fireplaces: 1
Interior area
- Total structure area: 2,043
- Total interior livable area: 2,043 sqft
Property
Parking
- Total spaces: 5.5
- Parking features: Tandem Garage, Garage Door Opener, Extended Length Garage, Direct Access
- Garage spaces: 3.5
- Uncovered spaces: 2
Features
- Stories: 1
- Patio & porch: Covered, Patio
- Exterior features: Private Street(s), Private Yard
- Pool features: None
- Spa features: None
- Fencing: Block,Partial
- Waterfront features: Wash
Lot
- Size: 5,776 Square Feet
- Features: Borders Common Area, North/South Exposure, Sprinklers In Rear, Sprinklers In Front, Corner Lot, Desert Back, Desert Front, Auto Timer H2O Front, Auto Timer H2O Back
Details
- Parcel number: 10953354
Construction
Type & style
- Home type: SingleFamily
- Architectural style: Santa Barbara/Tuscan
- Property subtype: Single Family Residence
Materials
- Stucco, Wood Frame, Low VOC Paint, Panelized Constrctn, Blown Cellulose, Painted
- Roof: Tile
Condition
- Year built: 2018
Details
- Builder name: Shea Homes
Utilities & green energy
- Sewer: Private Sewer
- Water: City Water
Green energy
- Energy efficient items: Multi-Zones
Community & HOA
Community
- Features: Pool, Golf, Lake, Gated, Community Spa, Community Spa Htd, Community Media Room, Guarded Entry, Concierge, Tennis Court(s), Playground, Biking/Walking Path, Fitness Center
- Security: Security System Owned, Security Guard
- Subdivision: Encanterra
HOA
- Has HOA: Yes
- Services included: Sewer, Maintenance Grounds, Street Maint
- HOA fee: $1,438 quarterly
- HOA name: AAM LLC
- HOA phone: 602-957-9191
Location
- Region: San Tan Valley
Financial & listing details
- Price per square foot: $355/sqft
- Tax assessed value: $535,444
- Annual tax amount: $3,130
- Date on market: 5/15/2024
- Cumulative days on market: 65 days
- Listing terms: Cash,Conventional,VA Loan
- Ownership: Fee Simple
Price history
| Date | Event | Price |
|---|---|---|
| 8/30/2024 | Sold | $725,000-2%$355/sqft |
Source:  ARMLS #6705084 Report a problem ARMLS #6705084 Report a problem | ||
| 7/20/2024 | Pending sale | $739,900$362/sqft |
Source: ARMLS #6705084 Report a problem | ||
| 7/4/2024 | Price change | $739,900-2.5%$362/sqft |
Source: ARMLS #6705084 Report a problem | ||
| 6/28/2024 | Price change | $759,000-0.7%$372/sqft |
Source: ARMLS #6705084 Report a problem | ||
| 6/17/2024 | Price change | $764,000-0.7%$374/sqft |
Source: ARMLS #6705084 Report a problem | ||
| 5/16/2024 | Listed for sale | $769,000+66.1%$376/sqft |
Source:  HomeSmart #6705084 Report a problem HomeSmart #6705084 Report a problem | ||
| 5/16/2019 | Sold | $462,900-0.4%$227/sqft |
Source: ARMLS #5851893 Report a problem | ||
| 2/19/2019 | Price change | $464,900-2.1%$228/sqft |
Source: Arizona Experience Realty, LLC #5851893 Report a problem | ||
| 11/29/2018 | Listed for sale | $474,900+50.5%$232/sqft |
Source: Arizona Experience Realty, LLC #5851893 Report a problem | ||
| 5/16/2018 | Sold | $315,515$154/sqft |
Source: Public Record Report a problem | ||
Public tax history
| Year | Property taxes | Tax assessment |
|---|---|---|
| 2026 | $3,193 +1.2% | $53,543 +0.7% |
| 2025 | $3,154 +0.8% | $53,194 -8.9% |
| 2024 | $3,130 -0.4% | $58,381 +15.6% |
| 2023 | $3,144 -1.2% | $50,495 -5.6% |
| 2022 | $3,181 +2.9% | $53,508 +8.2% |
| 2021 | $3,092 +18.3% | $49,443 +3.2% |
| 2020 | $2,615 +134.4% | $47,910 +298.9% |
| 2019 | $1,115 +3.2% | $12,012 +2% |
| 2018 | $1,081 +13.1% | $11,779 |
| 2017 | $955 | $11,779 |
| 2016 | -- | -- |
| 2014 | -- | $8,000 |
Find assessor info on the county website
Neighborhood: 85140
Nearby homes
- $466,2002 bd2 ba1.5k sqft372 E Harmony Way, San Tan Valley, AZ 85140Off Market
- $631,200-- bd-- ba2.3k sqft338 E Harmony Way, San Tan Valley, AZ 85140Off Market
- $673,500-- bd-- ba2.1k sqft417 E Laddoos Ave, San Tan Valley, AZ 85140Off Market
- $623,5002 bd2 ba2.2k sqft476 E Harmony Way, San Tan Valley, AZ 85140Off Market

- $508,700-- bd-- ba1.7k sqft385 E Laddoos Ave, San Tan Valley, AZ 85140Off Market
- $592,5002 bd3 ba2.1k sqft353 E Laddoos Ave, San Tan Valley, AZ 85140Off Market
- $545,700-- bd-- ba1.9k sqft306 E Harmony Way, San Tan Valley, AZ 85140Off Market
- $780,200-- bd-- ba2.1k sqft369 E Harmony Way, San Tan Valley, AZ 85140Off Market
Nearby schools
GreatSchools rating
- 3/10J. O. Combs Middle SchoolGrades: K-8Distance: 0.7 mi
- 7/10Combs High SchoolGrades: 8-12Distance: 4.2 mi
- 3/10Ellsworth Elementary SchoolGrades: PK-6Distance: 0.8 mi
Schools provided by the listing agent
- Elementary: Ellsworth Elementary School
- Middle: J. O. Combs Middle School
- High: Combs High School
- District: J. O. Combs Unified School District
Source: ARMLS. This data may not be complete. We recommend contacting the local school district to confirm school assignments for this home.
Get a cash offer in 3 minutes
Find out how much your home could sell for in as little as 3 minutes with a no-obligation cash offer.
Estimated market value
$666,100
Get a cash offer in 3 minutes
Find out how much your home could sell for in as little as 3 minutes with a no-obligation cash offer.
Estimated market value
$666,100
- Arizona
- Pinal County
- San Tan Valley
- 85140
- 404 E HARMONY Way
Nearby cities
Nearby zip codes
Other San Tan Valley Topics
