Welcome Home to This Charming Retreat in the Heart of Euless, Where Comfort Meets Convenience on a Spacious Lot. From The Moment You Arrive, The Home’s Adorable Curb Appeal and Private Gated Drive Set the Tone for What’s Inside. Step Into A Versatile Floorplan Designed for Modern Living, Featuring A Generous Living Room, Dining Area, And Flexible Bonus Space Perfect for a Home Office, Playroom, Or Second Lounge. The Galley-Style Kitchen Flows Effortlessly into the Main Living Area, Where A Cozy Wood-Burning Fireplace Invites Relaxed Evenings and Memorable Gatherings. The Primary Suite Offers a Peaceful Escape with an Updated Ensuite Bath and Walk-In Shower, While Two Spacious Guest Bedrooms and a Refreshed Secondary Bath Provide Comfort for Family or Guests. Recent Upgrades, Including New Windows and Blinds, Add Both Style and Efficiency. Tucked Away Yet Centrally Located, This Home Offers the Perfect Blend of Privacy, Charm, and Every day Ease. Roof Summer 2025, HVAC 2025, Water Heater 2021.
Sold
Price Unknown
404 E Huitt Ln, Euless, TX 76040
3beds
1,533sqft
Single Family Residence
Built in 1963
8,145 Square Feet Lot
$290,400 Zestimate®
$--/sqft
$2,349 Estimated rent
Home value
$290,400
$270,000 - $314,000
$2,349/mo
Zestimate® history
Owner options
List your home for rent
$2,349/mo
Rent Zestimate®
Find your next renter with Zillow Rental Manager. Plus, with online applications, you can quickly screen prospective tenants – for free.
$2,349/mo
Rent Zestimate®
Refinance and save
Refinancing to a lower rate could help reduce your monthly payments and save thousands over the life of the loan.
Explore your selling options
Work with a Zillow partner agent
Leverage their expertise and Zillow's premium Showcase listings to get your home seen by more buyers.
Get startedList with your own agent
Get your home in front of millions of buyers by listing it on Zillow.
Learn how to do itSell it yourself
Take full control of how buyers see your home on Zillow by listing For Sale by Owner (FSBO).
List your homeWhat's special
Cozy wood-burning fireplaceSpacious lotDining areaTwo spacious guest bedroomsGalley-style kitchenAdorable curb appealUpdated ensuite bath
Zillow last checked:
Listing updated:
Listed by:
Eric Herron 0662038,
HH Realty 469-321-3468,
Michelle Herron 0693935 318-465-5188,
HH Realty
Bought with:
Stacy Keanaaina
HH Realty
Source: NTREIS,MLS#: 21151837
Facts & features
Interior
Bedrooms & bathrooms
- Bedrooms: 3
- Bathrooms: 2
- Full bathrooms: 2
Primary bedroom
- Features: Ceiling Fan(s)
- Level: First
- Dimensions: 13 x 10
Bedroom
- Features: Ceiling Fan(s)
- Level: First
- Dimensions: 10 x 10
Bedroom
- Features: Ceiling Fan(s)
- Level: First
- Dimensions: 15 x 11
Primary bathroom
- Features: Built-in Features, Separate Shower
- Level: First
- Dimensions: 11 x 3
Dining room
- Level: First
- Dimensions: 6 x 8
Other
- Features: Built-in Features
- Level: First
- Dimensions: 11 x 7
Kitchen
- Features: Breakfast Bar, Built-in Features, Eat-in Kitchen, Tile Counters
- Level: First
- Dimensions: 18 x 8
Living room
- Features: Fireplace
- Level: First
- Dimensions: 23 x 11
Living room
- Level: First
- Dimensions: 11 x 15
Heating
- Central, Fireplace(s), Natural Gas
Cooling
- Central Air, Ceiling Fan(s), Electric
Appliances
- Included: Some Gas Appliances, Built-In Gas Range, Dishwasher, Gas Cooktop, Disposal, Gas Oven, Gas Range, Gas Water Heater, Plumbed For Gas, Vented Exhaust Fan
- Laundry: In Garage
Features
- Decorative/Designer Lighting Fixtures, High Speed Internet, Open Floorplan, Cable TV
- Flooring: Luxury Vinyl Plank
- Windows: Window Coverings
- Has basement: No
- Number of fireplaces: 1
- Fireplace features: Masonry, Wood Burning
Interior area
- Total interior livable area: 1,533 sqft
Property
Parking
- Total spaces: 2
- Parking features: Covered, Garage Faces Rear
- Attached garage spaces: 2
Features
- Levels: One
- Stories: 1
- Patio & porch: Patio, Covered
- Exterior features: Storage
- Pool features: None
- Fencing: Wood
Lot
- Size: 8,145 Square Feet
- Features: Many Trees
Details
- Parcel number: 01991876
Construction
Type & style
- Home type: SingleFamily
- Architectural style: Traditional,Detached
- Property subtype: Single Family Residence
- Attached to another structure: Yes
Materials
- Brick
- Foundation: Slab
- Roof: Composition
Condition
- Year built: 1963
Utilities & green energy
- Sewer: Public Sewer
- Water: Public
- Utilities for property: Sewer Available, Water Available, Cable Available
Community & HOA
Community
- Features: Curbs
- Subdivision: Oak Crest Estates
HOA
- Has HOA: No
Location
- Region: Euless
Financial & listing details
- Tax assessed value: $231,115
- Annual tax amount: $3,809
- Date on market: 2/6/2026
- Cumulative days on market: 6 days
- Listing terms: Cash,Conventional,FHA,VA Loan
- Exclusions: Mounted TV's and Speakers in Living Room, Ring Door Bell, Security System and Cameras
Price history
| Date | Event | Price |
|---|---|---|
| 3/12/2026 | Sold | -- |
Source: NTREIS #21151837 Report a problem | ||
| 2/20/2026 | Pending sale | $289,900$189/sqft |
Source: NTREIS #21151837 Report a problem | ||
| 2/13/2026 | Contingent | $289,900$189/sqft |
Source: NTREIS #21151837 Report a problem | ||
| 2/6/2026 | Listed for sale | $289,900+152.3%$189/sqft |
Source: NTREIS #21151837 Report a problem | ||
| 2/28/2011 | Listing removed | $114,900$75/sqft |
Source: Century 21 Mike Bowman, Inc. #11497820 Report a problem | ||
| 12/30/2010 | Price change | $114,900-4.2%$75/sqft |
Source: Century 21 Mike Bowman, Inc. #11497820 Report a problem | ||
| 11/3/2010 | Listed for sale | $119,900$78/sqft |
Source: Century 21 Mike Bowman, Inc. #11497820 Report a problem | ||
Public tax history
| Year | Property taxes | Tax assessment |
|---|---|---|
| 2025 | $2,484 +1% | $231,115 -18.3% |
| 2024 | $2,458 +10.8% | $282,857 +21.1% |
| 2023 | $2,219 -23.8% | $233,660 +9% |
| 2022 | $2,912 +2% | $214,287 +42.1% |
| 2021 | $2,855 -1.3% | $150,798 |
| 2020 | $2,893 +0.8% | $150,798 |
| 2019 | $2,869 +8.7% | $150,798 +11.7% |
| 2018 | $2,639 +2.8% | $135,000 -5.8% |
| 2017 | $2,567 +8.4% | $143,358 +4.2% |
| 2016 | $2,368 +4.3% | $137,525 +26.6% |
| 2015 | $2,270 | $108,600 |
| 2014 | $2,270 | $108,600 +12.2% |
| 2013 | -- | $96,800 -0.4% |
| 2012 | -- | $97,200 |
| 2011 | -- | $97,200 +5.8% |
| 2010 | -- | $91,900 +10.1% |
| 2009 | -- | $83,500 |
| 2008 | -- | $83,500 |
| 2007 | -- | $83,500 -10% |
| 2006 | -- | $92,800 |
| 2005 | -- | $92,800 |
| 2004 | -- | $92,800 +12.3% |
| 2003 | -- | $82,600 -15.1% |
| 2002 | -- | $97,300 +17.8% |
| 2001 | -- | $82,600 +14.7% |
| 2000 | -- | $72,000 |
Find assessor info on the county website
Neighborhood: 76040
Nearby homes
- $326,5003 bd2 ba2k sqft402 E Huitt Ln, Euless, TX 76040Off Market
- $282,3003 bd2 ba1.5k sqft406 E Huitt Ln, Euless, TX 76040Off Market
- $261,0003 bd2 ba1.6k sqft405 Atkerson Ln, Euless, TX 76040Off Market

- $274,6003 bd2 ba1.9k sqft501 Atkerson Ln, Euless, TX 76040Off Market
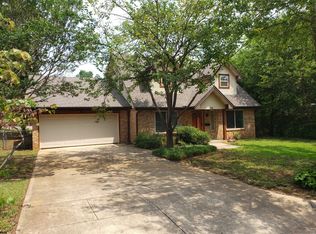
- $284,4003 bd2 ba1.4k sqft403 Atkerson Ln, Euless, TX 76040Off Market
- $270,8003 bd2 ba1.3k sqft400 E Huitt Ln, Euless, TX 76040Off Market
- $305,4003 bd2 ba1.6k sqft405 E Huitt Ln, Euless, TX 76040Off Market
- $325,1003 bd2 ba1.5k sqft407 E Huitt Ln, Euless, TX 76040Off Market
Nearby schools
GreatSchools rating
- 7/10South Euless Elementary SchoolGrades: PK-6Distance: 0.3 mi
- 7/10Euless Junior High SchoolGrades: 7-9Distance: 0.9 mi
- 6/10Trinity High SchoolGrades: 10-12Distance: 1.2 mi
Schools provided by the listing agent
- Elementary: Oakwoodter
- High: Trinity
- District: Hurst-Euless-Bedford ISD
Source: NTREIS. This data may not be complete. We recommend contacting the local school district to confirm school assignments for this home.
Get a cash offer in 3 minutes
Find out how much your home could sell for in as little as 3 minutes with a no-obligation cash offer.
Estimated market value
$290,400
Get a cash offer in 3 minutes
Find out how much your home could sell for in as little as 3 minutes with a no-obligation cash offer.
Estimated market value
$290,400
- Texas
- Tarrant County
- Euless
- 76040
- 404 E Huitt Ln
