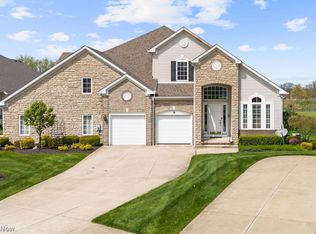
Welcome to this beautifully updated and meticulously maintained home in the desirable Vistas at Aberdeen, offering nearly 4,000 square feet of living space and the ideal blend of comfort, style, and convenience. From the moment you enter, you’re greeted by soaring ceilings, expansive two-story spaces, and abundant natural light that flows through the main floor. The open floor plan creates a seamless environment for both everyday living and entertaining. The kitchen is a standout, with granite countertops, ample cabinetry, and a breakfast bar that opens to a windowed dining space—ideal for casual meals. The living room features a gas fireplace and a sliding door to the deck, offering a cozy yet spacious retreat. A formal dining room and an office/den complete the versatile layout of the first floor. The first-floor primary suite provides ease and privacy, while two additional bedrooms and a full bath complete the second floor. A first-floor laundry room and half bath add to the home's everyday convenience. The finished lower level is designed for relaxation and recreation, with a large open living area and a bonus room—both with daylight windows that bring in natural light—a family room, and a full bath. The home also includes an attached spacious two-car garage. HVAC new 2017. Residents of The Vistas enjoy the benefits of a well-managed homeowners association and access to Aberdeen’s resort-style amenities, including a community center, fitness room, swimming pool, tennis/pickleball courts, walking trails, and a playground. The community is also home to StoneWater Golf Club, which offers optional membership plans, and The Rustic Grill at StoneWater, a public restaurant open to all. The $365 monthly HOA fee covers exterior maintenance, roof, landscaping, snow removal, reserve fund, and more, ensuring truly low-maintenance living. This is a rare opportunity to enjoy an exceptional home with top-tier amenities in one of Highland Heights’ most sought-after communities.
Closed
$600,000
404 E Inverness Dr, Highland Heights, OH 44143
3beds
3,959sqft
Condominium
Built in 2001
-- sqft lot
$622,200 Zestimate®
$152/sqft
$4,181 Estimated rent
Home value
$622,200
$566,000 - $678,000
$4,181/mo
Zestimate® history
Owner options
List your home for rent
$4,181/mo
Rent Zestimate®
Find your next renter with Zillow Rental Manager. Plus, with online applications, you can quickly screen prospective tenants – for free.
$4,181/mo
Rent Zestimate®
Refinance and save
$3,862/mo
Est. payment
Refinancing to a lower rate could help reduce your monthly payments and save thousands over the life of the loan.
$3,862/mo
Est. payment
Explore your selling options
Work with a Zillow partner agent
Leverage their expertise and Zillow's premium Showcase listings to get your home seen by more buyers.
Get startedList with your own agent
Get your home in front of millions of buyers by listing it on Zillow.
Learn how to do itSell it yourself
Take full control of how buyers see your home on Zillow by listing For Sale by Owner (FSBO).
List your homeWhat's special
Gas fireplaceSwimming poolOpen floor planFinished lower levelWalking trailsBonus roomPrimary suite
Zillow last checked:
Listing updated:
Listed by:
Joanne Zettl 216-409-1328 joanne.zettl@theagencyre.com,
The Agency Cleveland Northcoast
Bought with:
Erin Lennon, 2022005628
McDowell Homes Real Estate Services
Jodi A Consolo, 2014004164
McDowell Homes Real Estate Services
Source: MLS Now,MLS#: 5133572 Originating MLS: Akron Cleveland Association of REALTORS
Originating MLS: Akron Cleveland Association of REALTORSFacts & features
Interior
Bedrooms & bathrooms
- Bedrooms: 3
- Bathrooms: 4
- Full bathrooms: 3
- 1/2 bathrooms: 1
- Main level bathrooms: 2
- Main level bedrooms: 1
Primary bedroom
- Description: Flooring: Carpet
- Level: First
- Dimensions: 18 x 13
Bedroom
- Description: Flooring: Carpet
- Level: Second
- Dimensions: 16 x 13
Bedroom
- Description: Flooring: Carpet
- Level: Second
- Dimensions: 15 x 13
Bonus room
- Description: Flooring: Carpet
- Level: Lower
- Dimensions: 15 x 10
Dining room
- Description: Flooring: Carpet
- Level: First
- Dimensions: 14 x 10
Kitchen
- Description: Flooring: Luxury Vinyl Tile
- Level: First
- Dimensions: 12 x 9
Kitchen
- Description: Flooring: Luxury Vinyl Tile
- Features: Breakfast Bar, Granite Counters
- Level: First
- Dimensions: 15 x 9
Library
- Description: Flooring: Carpet
- Level: First
- Dimensions: 10 x 10
Living room
- Description: Flooring: Carpet
- Features: Fireplace, Vaulted Ceiling(s)
- Level: First
- Dimensions: 20 x 15
Other
- Level: Lower
Recreation
- Level: Lower
- Dimensions: 30 x 25
Recreation
- Level: Lower
- Dimensions: 27 x 18
Heating
- Forced Air
Cooling
- Central Air
Appliances
- Included: Dishwasher, Disposal, Microwave, Range, Refrigerator, Washer
- Laundry: Main Level, Laundry Room
Features
- Ceiling Fan(s), Primary Downstairs, Vaulted Ceiling(s)
- Basement: Daylight,Full,Finished
- Has fireplace: No
Interior area
- Total structure area: 3,959
- Total interior livable area: 3,959 sqft
- Finished area above ground: 2,281
- Finished area below ground: 1,678
Property
Parking
- Total spaces: 2
- Parking features: Attached, Garage
- Attached garage spaces: 2
Features
- Levels: One and One Half
- Patio & porch: Deck
- Pool features: Community
- Fencing: None
Details
- Parcel number: 82121016
Construction
Type & style
- Home type: Condo
- Architectural style: Contemporary
- Property subtype: Condominium
- Attached to another structure: Yes
Materials
- Vinyl Siding
- Roof: Asphalt,Fiberglass
Condition
- Year built: 2001
Utilities & green energy
- Sewer: Public Sewer
- Water: Public
Community & HOA
Community
- Features: Clubhouse, Pool, Sidewalks
- Subdivision: Aberdeen
HOA
- Has HOA: Yes
- Services included: Association Management, Common Area Maintenance, Insurance, Maintenance Grounds, Maintenance Structure, Pest Control, Pool(s), Reserve Fund, Roof, Snow Removal
- HOA fee: $365 monthly
- HOA name: The Vistas At Aberdeen
Location
- Region: Highland Heights
Financial & listing details
- Price per square foot: $152/sqft
- Tax assessed value: $384,100
- Annual tax amount: $8,037
- Date on market: 6/27/2025
- Cumulative days on market: 2 days
Price history
| Date | Event | Price |
|---|---|---|
| 8/5/2025 | Sold | $600,000+0.8%$152/sqft |
Source:  MLS Now #5133572 Report a problem MLS Now #5133572 Report a problem | ||
| 6/29/2025 | Pending sale | $595,000$150/sqft |
Source: MLS Now #5133572 Report a problem | ||
| 6/27/2025 | Listed for sale | $595,000+51.8%$150/sqft |
Source: MLS Now #5133572 Report a problem | ||
| 10/30/2015 | Sold | $392,000-1.8%$99/sqft |
Source: MLS Now #3743143 Report a problem | ||
| 9/15/2015 | Pending sale | $399,000$101/sqft |
Source: Keller Williams - Keller Williams Greater Cleveland #3743143 Report a problem | ||
| 9/1/2015 | Listed for sale | $399,000-13.6%$101/sqft |
Source: Keller Williams - Keller Williams Greater Cleveland #3743143 Report a problem | ||
| 3/20/2002 | Sold | $461,800$117/sqft |
Source: Public Record Report a problem | ||
Public tax history
| Year | Property taxes | Tax assessment |
|---|---|---|
| 2025 | $8,626 +10.2% | $134,440 |
| 2024 | $7,830 -5.8% | $134,440 +6.5% |
| 2023 | $8,316 +0.7% | $126,280 |
| 2022 | $8,259 +1.2% | $126,280 |
| 2021 | $8,164 -8.8% | $126,280 |
| 2020 | $8,949 +1.2% | $126,280 |
| 2019 | $8,841 +0% | $126,280 |
| 2018 | $8,840 -14% | $126,280 -8% |
| 2017 | $10,275 +1.1% | $137,200 -6.8% |
| 2016 | $10,162 | $147,180 |
| 2015 | $10,162 +2.1% | $147,180 +3% |
| 2014 | $9,953 +1.2% | $142,910 |
| 2013 | $9,831 -31.9% | $142,910 |
| 2012 | $14,439 +1524.4% | $142,910 -3.7% |
| 2011 | $889 -89.1% | $148,400 |
| 2010 | $8,148 +906.3% | $148,400 |
| 2009 | $810 -90.4% | $148,400 -8.2% |
| 2008 | $8,445 +14.8% | $161,630 |
| 2007 | $7,354 -5.8% | $161,630 |
| 2006 | $7,807 -3.5% | $161,630 |
| 2005 | $8,090 +34.2% | $161,630 +33.4% |
| 2004 | $6,026 +17.8% | $121,170 |
| 2003 | $5,115 +13.5% | $121,170 +16.5% |
| 2002 | $4,506 +218.7% | $103,990 +494.2% |
| 2001 | $1,414 -0.1% | $17,500 |
| 2000 | $1,416 | $17,500 |
Find assessor info on the county website
Neighborhood: 44143
Nearby homes
- $551,2003 bd4 ba2.5k sqft402 E Inverness Dr, Highland Heights, OH 44143Off Market

- $500,0003 bd4 ba4.2k sqft406 E Inverness Dr, Highland Heights, OH 44143For Sale
- $497,7003 bd3 ba3.5k sqft405 East Inverness, Highland Heights, OH 44143Off Market

- $564,6003 bd3 ba3.2k sqft400 E Inverness Dr, Highland Heights, OH 44143Off Market
- $569,3002 bd2 ba2.7k sqft396 E Inverness Dr, Highland Heights, OH 44143Off Market
- $521,0003 bd3 ba2.2k sqft408 E Inverness Dr, Highland Heights, OH 44143Off Market
- $547,6003 bd3 ba2.7k sqft398 E Inverness Dr, Cleveland, OH 44143Off Market
- $570,9003 bd4 ba2.7k sqft410 E Inverness Dr, Highland Heights, OH 44143Off Market
Nearby schools
GreatSchools rating
- 9/10Millridge Elementary SchoolGrades: K-6Distance: 1.5 mi
- 8/10Mayfield Middle SchoolGrades: 6-9Distance: 2.8 mi
- 8/10Mayfield High SchoolGrades: 9-12Distance: 1.7 mi
Schools provided by the listing agent
- District: Mayfield CSD - 1819
Source: MLS Now. This data may not be complete. We recommend contacting the local school district to confirm school assignments for this home.
Get a cash offer in 3 minutes
Find out how much your home could sell for in as little as 3 minutes with a no-obligation cash offer.
Estimated market value
$622,200
Get a cash offer in 3 minutes
Find out how much your home could sell for in as little as 3 minutes with a no-obligation cash offer.
Estimated market value
$622,200
- Ohio
- Cuyahoga County
- Highland Heights
- 44143
- 404 E Inverness Dr
Nearby cities
Nearby zip codes
Other Highland Heights Topics
- Apartments for Rent in 44143
- Houses for Sale in 44143
- Houses for Rent in 44143
- 44143 Real Estate
- Highland Heights Condos
- Houses for Sale in Highland Heights
- Newest Listings in Highland Heights
- Highland Heights Home Values
- Highland Heights Real Estate Agents
- Highland Heights Refinance
- Highland Heights Mortgage Rates
