Opportunity awaits at 404 E Lexington Rd in Eaton! This 3-bedroom, 1.5 bath brick ranch offers convenient one-floor living, an attached 2-car garage and plenty of potential for its next owner. The functional floor plan includes a spacious living room, eat-in kitchen and laundry area, with the dishwasher remaining. Outside, enjoy a chain-link fenced backyard and covered back patio with awning. The roof was replaced in 2019, and the home features electric baseboard heat and window A/C units. With solid bones and room to make it your own, this is a great opportunity to build equity while updating at your own pace. Conveniently located near downtown Eaton, shopping and dining along the US-127 corridor, with easy access to US-35 and I-70. Edison State’s Eaton campus is nearby, with Miami University in Oxford and Dayton also within an easy drive. Schedule your showing and come see the possibilities!
Pending
$139,900
404 E Lexington Rd, Eaton, OH 45320
3beds
1,080sqft
Single Family Residence
Built in 1978
10,018 Square Feet Lot
$-- Zestimate®
$130/sqft
$-- HOA
What's special
Brick ranchConvenient one-floor livingChain-link fenced backyardDishwasher remainingLaundry areaEat-in kitchen
- 16 days
- 610
- 39
Zillow last checked:
Listing updated:
Listed by:
Nick Billock 330-281-1758 nickbillockrealtor@gmail.com,
LPT Realty
Source: MLS Now,MLS#: 5242964 Originating MLS: Medina County Board of REALTORS
Originating MLS: Medina County Board of REALTORSFacts & features
Interior
Bedrooms & bathrooms
- Bedrooms: 3
- Bathrooms: 2
- Full bathrooms: 1
- 1/2 bathrooms: 1
- Main level bathrooms: 2
- Main level bedrooms: 3
Bedroom
- Description: Flooring: Carpet
- Level: First
- Dimensions: ND x ND
Bedroom
- Description: Flooring: Concrete
- Level: First
- Dimensions: ND x ND
Bedroom
- Description: Flooring: Concrete
- Level: First
- Dimensions: ND x ND
Family room
- Description: Flooring: Linoleum
- Level: First
- Dimensions: ND x ND
Kitchen
- Description: Flooring: Linoleum
- Level: First
- Dimensions: ND x ND
Heating
- Baseboard, Electric
Cooling
- Window Unit(s)
Appliances
- Included: Dishwasher
- Laundry: Washer Hookup, Electric Dryer Hookup, Main Level
Features
- Has basement: No
- Has fireplace: No
Interior area
- Total structure area: 1,080
- Total interior livable area: 1,080 sqft
- Finished area above ground: 1,080
Video & virtual tour
Property
Parking
- Total spaces: 2
- Parking features: Concrete, Driveway
- Garage spaces: 2
Features
- Levels: One
- Stories: 1
- Patio & porch: Awning(s), Covered
- Fencing: Chain Link
Lot
- Size: 10,018 Square Feet
Details
- Parcel number: M40000601104024000
Construction
Type & style
- Home type: SingleFamily
- Architectural style: Ranch
- Property subtype: Single Family Residence
Materials
- Brick
- Foundation: Slab
- Roof: Asphalt,Fiberglass
Condition
- Year built: 1978
Utilities & green energy
- Sewer: Public Sewer
- Water: Public
Community & HOA
Community
- Features: Sidewalks
- Subdivision: Lexington Manor
HOA
- Has HOA: No
Location
- Region: Eaton
Financial & listing details
- Price per square foot: $130/sqft
- Tax assessed value: $117,400
- Annual tax amount: $1,147
- Date on market: 9/8/2026
- Cumulative days on market: 15 days
Estimated market value
Not available
Estimated sales range
Not available
Not available
Price history
| Date | Event | Price |
|---|---|---|
| 9/10/2026 | Pending sale | $139,900$130/sqft |
Source:  MLS Now #5242964 Report a problem MLS Now #5242964 Report a problem | ||
| 9/8/2026 | Listed for sale | $139,900$130/sqft |
Source: MLS Now #5242964 Report a problem | ||
Public tax history
| Year | Property taxes | Tax assessment |
|---|---|---|
| 2024 | $1,145 -15.6% | $41,090 |
| 2023 | $1,356 +32.4% | $41,090 +30% |
| 2022 | $1,024 +5.4% | $31,610 |
| 2021 | $972 +4.1% | $31,610 |
| 2020 | $933 +16.5% | $31,610 +22.7% |
| 2019 | $801 -3.1% | $25,770 |
| 2018 | $826 +0.5% | $25,770 |
| 2017 | $822 -18% | $25,770 +13.2% |
| 2016 | $1,002 +1.6% | $22,760 -1.5% |
| 2014 | $985 -18.8% | $23,110 -17.7% |
| 2013 | $1,214 | $28,070 0% |
| 2011 | -- | $28,080 -8.9% |
| 2010 | -- | $30,840 -1.7% |
| 2009 | $848 | $31,370 |
| 2008 | $848 | $31,370 -0.9% |
| 2007 | -- | $31,650 +14.6% |
| 2004 | -- | $27,620 |
| 2003 | -- | $27,620 +13.7% |
| 2001 | -- | $24,300 |
| 2000 | -- | $24,300 |
Find assessor info on the county website
Monthly payment
Est. payment
Payment breakdown
Explore the cost of this home by adjusting the details. Changes won't be saved.Climate risks
Neighborhood: 45320
Nearby schools
Schools provided by the listing agent
- District: Eaton CSD - 6812
Source: MLS Now. This data may not be complete. We recommend contacting the local school district to confirm school assignments for this home.
Similar homes
- $--3 bd3 ba1.1k sqft420 E Lexington Rd, Eaton, OH 45320Auction
 Auction.com 2
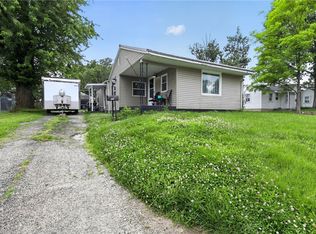
 - $168,5003 bd1 ba1k sqft1005 Aukerman St, Eaton, OH 45320For Sale
 MLS ID #962543, Matthew Kalogeras, Trelora Realty, Inc.. DABR MLS
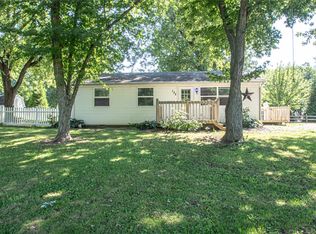
 - $165,0003 bd1 ba888 sqft132 Valhalla Dr, Eaton, OH 45320For Sale
 MLS ID #967765, Andrew Gaydosh, eXp Realty. DABR MLS
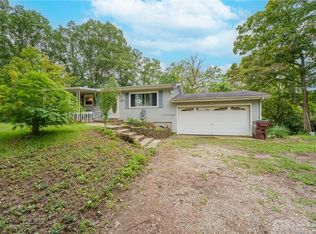
 - $149,9003 bd1 ba1.1k sqft8060 Preblewood Dr, Middletown, OH 45042For Sale
 MLS ID #969605, Cory Allen, Streetlight Realty LLC. DABR MLS
 - $150,0003 bd1 ba1.4k sqft8923 National Rd, Brookville, OH 45309For SaleMLS ID #969449, Jamie A Day, Irongate Inc.. DABR MLS
- $134,5003 bd1 ba1.4k sqft733 Test Rd, Richmond, IN 47374For Sale
 MLS ID #845559, Keri Hir, Keri Hir. NIRA as distributed by MLS GRID
 - $205,0002 bd1 ba864 sqft539 Skodborg Dr, Eaton, OH 45320For SaleMLS ID #967800, Tim O'Bryant, Irongate Inc.. DABR MLS
- $140,0003 bd2 ba1.3k sqft3107 Myers Tillman Rd, Arcanum, OH 45304For SaleMLS ID #966523, Holly D Craft, Country Mile REALTORS. DABR MLS
- $169,9003 bd1 ba1.2k sqft40 Shady Ln, New Paris, OH 45347For SaleMLS ID #969434, Angela Powell, Howard Hanna Real Estate Serv. DABR MLS
- $129,9003 bd2 ba1.5k sqft605 Cromer Ct, Englewood, OH 45322AuctionMLS ID #968417, Bob Deam, Irongate Inc.. DABR MLS
- $145,0003 bd2 ba1k sqft358 Olive Rd, Dayton, OH 45417For SaleMLS ID #964890, Tammy L Miller, Howard Hanna Real Estate Serv. DABR MLS
- $139,0002 bd1 ba908 sqft2307 Middletown Eaton Rd, Middletown, OH 45042For Sale
 MLS ID #1892206, K Lynne Engel, Plum Tree Realty. Cincy MLS
 - $165,0003 bd2 ba1.4k sqft11 Hillgard St, Dayton, OH 45426For SaleMLS ID #969260, LaToya Webb, Howard Hanna Real Estate Serv. DABR MLS
