Skip main navigation
Off market
  • Zestimate®
    $384,200

    404 E Mountainview Rd #305, Johnson City, TN 37601

    4beds
    2,458sqft
    Townhouse
    Built in 2007
    1 Acres Lot
    $384,200 Zestimate®
    $156/sqft
    $2,663 Estimated rent

    Home value

    $384,200

    $357,000 - $411,000

    $2,663/mo

    Zestimate® history
    Loading
    Loading...

    Owner options

    List your home for rent

    $2,663/mo

    Rent Zestimate®

    Find your next renter with Zillow Rental Manager. Plus, with online applications, you can quickly screen prospective tenants – for free.

    Learn more

    $2,663/mo

    Rent Zestimate®

    Refinance and save

    $2,365/mo

    Est. payment

    Refinancing to a lower rate could help reduce your monthly payments and save thousands over the life of the loan.

    See today's rates

    $2,365/mo

    Est. payment

    Explore your selling options

    Work with a Zillow partner agent

    Leverage their expertise and Zillow's premium Showcase listings to get your home seen by more buyers.

    Get started

    List with your own agent

    Get your home in front of millions of buyers by listing it on Zillow.

    Learn how to do it

    Sell it yourself

    Take full control of how buyers see your home on Zillow by listing For Sale by Owner (FSBO).

    List your home

    What's special

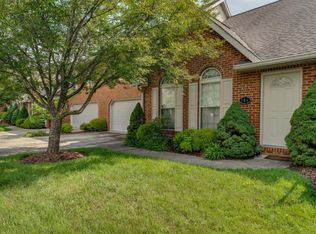
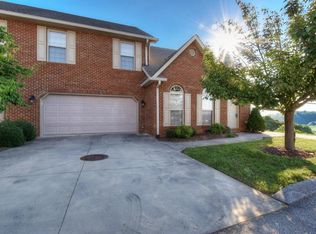
    Wonderful Condo just listed in Robins Nest. This condominium neighborhood is one of the most desired areas to live in Johnson City. All brick with 2 car attached garage. Amazing views of the city lights at night. This home features an inviting foyer with staircase, master suite on the main with master bath and walk in closet. Great Room with gas fireplace, dining area and a fabulous kitchen. The kitchen offers custom cabinets, granite counter tops, beautiful back splash and under cabinet lighting. Off the kitchen is one of two laundry rooms with plenty of storage. Step out onto your private patio with custom stamped concrete. The rugs in the Great Room and dining area will remain with the home. Upstairs offers a second master suite with bath. Two additional bedrooms with a Jack and Jill bath. Second laundry roomwith two large closets in the hallway. All the rooms have hardwood floors.Bathrooms have tile flooring. Crown molding, the special details above the doorways and wide baseboards are just some of the finer things this home has.

    This property is not currently displayed as for sale or rent on Zillow. This may be different from what's on other websites or public sources.
    Facts & features

    Interior

    Bedrooms & bathrooms
    • Bedrooms: 4
    • Bathrooms: 4
    • Full bathrooms: 3
    • 1/2 bathrooms: 1
    Heating
    • Other
    Features
    • Foyer, Master on Main, Counters-Granite, Storm Door(s), Walk In Closet(s), Window Treatmnt-All, Smoke Detector(s)
    • Flooring: Carpet
    • Attic: Pull Down Stairs
    Interior area
    • Total interior livable area: 2,458 sqft

    Property

    Parking
    • Total spaces: 2
    • Parking features: Garage - Attached
    Features
    • Exterior features: Brick
    Lot
    • Size: 1 Acres
    Details
    • Parcel number: 029MA01800C000

    Construction

    Type & style
    • Home type: Townhouse
    Materials
    • Foundation: Footing
    • Roof: Composition
    Condition
    • Year built: 2007

    Community & HOA

    Location
    • Region: Johnson City

    Financial & listing details

    • Price per square foot: $156/sqft
    • Tax assessed value: $349,400
    • Annual tax amount: $2,698

    Price history

    DateEventPrice
    4/18/2019Sold$240,000-2.4%$98/sqft
    Source: Public Record Report a problem
    3/11/2019Pending sale$245,900$100/sqft
    Source: EVANS & EVANS REAL ESTATE #418476 Report a problem
    3/9/2019Listed for sale$245,900$100/sqft
    Source: EVANS & EVANS REAL ESTATE #418476 Report a problem

    Public tax history

    YearProperty taxesTax assessment
    2025$2,698 +0.8%$87,350
    2024$2,677 +15.1%$87,350 +55.2%
    2023$2,325 +6.4%$56,300
    2022$2,184 $56,300
    2021$2,184 +0.5%$56,300
    2020$2,173 +79.5%$56,300
    2019$1,210 $56,300 +7.9%
    2018-- $52,175
    2017$2,228 $52,175
    Find assessor info on the county website

    Neighborhood: 37601

    Nearby schools

    GreatSchools rating
    Schools provided by the listing agent
    • Elementary: LAKE RIDGE
    • Middle: INDIAN TRAIL
    • High: SCIENCE HILL

    Source: The MLS. This data may not be complete. We recommend contacting the local school district to confirm school assignments for this home.

    Get pre-qualified for a loan
    At Zillow Home Loans, we can pre-qualify you in as little as 5 minutes with no impact to your credit score.

    An equal housing lender. NMLS #10287.
