Skip main navigation
Sold for $264,000
  • $264,000

    404 E Oak St, Arcadia, FL 34266

    4beds
    2,595sqft
    Single Family Residence
    Built in 1940
    10,846 Square Feet Lot
    $276,700 Zestimate®
    $102/sqft
    $2,087 Estimated rent

    Home value

    $276,700

    $252,000 - $299,000

    $2,087/mo

    Zestimate® history
    Loading
    Loading...

    Owner options

    List your home for rent

    $2,087/mo

    Rent Zestimate®

    Find your next renter with Zillow Rental Manager. Plus, with online applications, you can quickly screen prospective tenants – for free.

    Learn more

    $2,087/mo

    Rent Zestimate®

    Refinance and save

    $1,770/mo

    Est. payment

    Refinancing to a lower rate could help reduce your monthly payments and save thousands over the life of the loan.

    See today's rates

    $1,770/mo

    Est. payment

    Explore your selling options

    Work with a Zillow partner agent

    Leverage their expertise and Zillow's premium Showcase listings to get your home seen by more buyers.

    Get started

    List with your own agent

    Get your home in front of millions of buyers by listing it on Zillow.

    Learn how to do it

    Sell it yourself

    Take full control of how buyers see your home on Zillow by listing For Sale by Owner (FSBO).

    List your home

    What's special

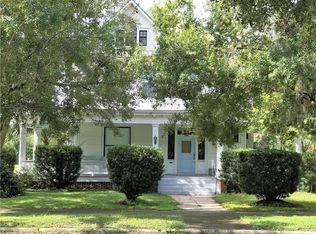
    2600 + square foot home, centrally located in historic downtown and shopping district priced under $300,000!! What more can you ask for?!?!?! Welcome to this fantastic estate nestled right in the heart of Arcadia, offering four bedrooms and two bathrooms. When you step through the front door, get ready for a delightful blend of classic charm and modern vibes, with intricate details in the moldings and trim that add a special touch throughout. Downstairs is where the magic happens – picture a classy sitting room, a spacious living room with a warm fireplace, and a comfy family room filled with natural light. The dining room is perfect for those big feasts, and the kitchen is a chef's dream. The primary suite is like your own oasis, with plenty of space and a spa-like bathroom. The down stairs guest bedrooms are well-lit with natural light and are generous in size! There is even a front porch area that is air conditioned that would make the most perfect office! Head upstairs to discover even more – another bedroom and a room to expand if you want to add your own touch. Recent upgrades make this place even better, like energy-efficient windows, stylish siding, and new flooring that adds a touch of luxury. Outside, the yard is taken care of with smart irrigation to keep everything looking green and fresh. Here's the cherry on top – it's super close to cool antique shops, delicious restaurants, and local schools. This home is basically a dream come true – history and lots of space all rolled into one amazing package! So, what are you waiting for? Your dream home is right here in Arcadia, ready for your story to begin.

    Zillow last checked:

    Listing updated:

    Listed by:

    Brandi Long 863-990-7256,

    THE WILLIAMSON GROUP REALTY, I 863-494-9009

    Bought with:

    Non-Member Agent

    STELLAR NON-MEMBER OFFICE

    Source: Stellar MLS,MLS#: C7486528MLS LogoOriginating MLS: Port Charlotte

    Facts & features

    Interior

    Bedrooms & bathrooms
    • Bedrooms: 4
    • Bathrooms: 2
    • Full bathrooms: 2
    Rooms
    • Room types: Living Room, Utility Room
    Primary bedroom
    • Features: Walk-In Closet(s)
    • Level: First
    • Dimensions: 17x15
    Bedroom 2
    • Features: Built-in Closet
    • Level: First
    • Dimensions: 12x14
    Bedroom 3
    • Features: Built-in Closet
    • Level: First
    • Dimensions: 10x12
    Bedroom 4
    • Features: Built-in Closet
    • Level: Second
    • Dimensions: 13x12
    Bonus room
    • Features: No Closet
    • Level: Second
    • Dimensions: 13x7
    Dining room
    • Level: First
    • Dimensions: 13x12
    Family room
    • Level: First
    • Dimensions: 26x12
    Foyer
    • Level: First
    • Dimensions: 7x17
    Kitchen
    • Level: First
    • Dimensions: 12x12
    Living room
    • Level: First
    • Dimensions: 15x12
    Utility room
    • Level: First
    • Dimensions: 24x5
    Heating
    • Central
    Cooling
    • Central Air
    Appliances
    • Included: Dishwasher, Electric Water Heater, Microwave, Range, Refrigerator
    • Laundry: Inside, Laundry Room
    Features
    • Crown Molding, Primary Bedroom Main Floor, Walk-In Closet(s)
    • Flooring: Carpet
    • Windows: Blinds, Window Treatments
    • Has fireplace: Yes
    • Fireplace features: Electric, Non Wood Burning
    Interior area
    • Total structure area: 2,631
    • Total interior livable area: 2,595 sqft

    Property

    Parking
    • Parking features: Driveway, Parking Pad
    • Has uncovered spaces: Yes
    Features
    • Levels: Two
    • Stories: 2
    • Exterior features: Lighting, Storage
    Lot
    • Size: 10,846 Square Feet
    • Features: Corner Lot, Historic District, City Lot
    • Residential vegetation: Trees/Landscaped
    Details
    • Additional structures: Storage
    • Parcel number: 253724001203800010
    • Zoning: R-3
    • Special conditions: None

    Construction

    Type & style
    • Home type: SingleFamily
    • Property subtype: Single Family Residence
    Materials
    • Vinyl Siding, Wood Frame
    • Foundation: Crawlspace
    • Roof: Metal
    Condition
    • New construction: No
    • Year built: 1940

    Utilities & green energy

    • Sewer: Public Sewer
    • Water: Public
    • Utilities for property: Electricity Connected

    Community & HOA

    Community
    • Pet fee: $0 monthly
    HOA
    • Has HOA: No
    Location
    • Region: Arcadia

    Financial & listing details

    • Price per square foot: $102/sqft
    • Tax assessed value: $263,241
    • Annual tax amount: $5,565
    • Date on market: 1/18/2024
    • Cumulative days on market: 110 days
    • Ownership: Fee Simple
    • Total actual rent: 0
    • Electric utility on property: Yes
    • Road surface type: Paved

    Price history

    DateEventPrice
    7/1/2024Sold$264,000-5.4%$102/sqft
    Source: Stellar MLS #C7486528 Report a problem
    5/28/2024Pending sale$279,000$108/sqft
    Source: Stellar MLS #C7486528 Report a problem
    4/30/2024Price change$279,000-7%$108/sqft
    Source: Stellar MLS #C7486528 Report a problem
    3/16/2024Listed for sale$299,900$116/sqft
    Source: Stellar MLS #C7486528 Report a problem
    3/4/2024Pending sale$299,900$116/sqft
    Source: Stellar MLS #C7486528 Report a problem
    2/26/2024Listed for sale$299,900$116/sqft
    Source: Stellar MLS #C7486528 Report a problem
    2/21/2024Pending sale$299,900$116/sqft
    Source: Stellar MLS #C7486528 Report a problem
    2/16/2024Price change$299,900-13.1%$116/sqft
    Source: Stellar MLS #C7486528 Report a problem
    1/18/2024Listed for sale$345,000+1.5%$133/sqft
    Source: Stellar MLS #C7486528 Report a problem
    10/12/2022Listing removed--
    Source: Stellar MLS #C7466454 Report a problem
    9/19/2022Listed for sale$339,900+23.6%$131/sqft
    Source: Stellar MLS #C7466454 Report a problem
    1/25/2022Sold$275,000-8.2%$106/sqft
    Source: Public Record Report a problem
    1/7/2022Pending sale$299,500$115/sqft
    Source: Stellar MLS #C7425805 Report a problem
    11/22/2021Price change$299,500-7.8%$115/sqft
    Source: Stellar MLS #C7425805 Report a problem
    4/13/2021Price change$324,900+12.8%$125/sqft
    Source: Stellar MLS #C7425805 Report a problem
    11/11/2020Listed for sale$288,000$111/sqft
    Source: Stellar MLS #C7425805 Report a problem
    11/3/2020Pending sale$288,000$111/sqft
    Source: THE WILLIAMSON GROUP REALTY, I #C7425805 Report a problem
    9/28/2020Price change$288,000-3.6%$111/sqft
    Source: THE WILLIAMSON GROUP REALTY, I #C7425805 Report a problem
    2/13/2020Listed for sale$298,900+1892.7%$115/sqft
    Source: THE WILLIAMSON GROUP REALTY, I #C7425805 Report a problem
    7/17/2017Sold$15,000$6/sqft
    Source: Public Record Report a problem

    Public tax history

    YearProperty taxesTax assessment
    2024$5,664 +1.8%$263,241 +3.2%
    2023$5,565 +46.3%$255,031 +73.4%
    2022$3,804 +19%$147,108 +10%
    2021$3,198 +7.6%$133,756 +8.1%
    2020$2,972 +19.5%$123,757 +14%
    2019$2,487 +11.6%$108,584 +23.1%
    2018$2,228 $88,192 +19.5%
    2017$2,228 $73,808 +15%
    2016-- $64,156 +6.6%
    2015-- $60,210 +1.8%
    2014$1,583 $59,156 +3.9%
    2013-- $56,933 -0.7%
    2012-- $57,327 -5.2%
    2011-- $60,469 -12.2%
    2010-- $68,865 +2.7%
    2009-- $67,055 +0.1%
    2008-- $66,988 +3%
    2007-- $65,037 +2.5%
    2006-- $63,451 +3%
    2005-- $61,603 +3.5%
    2004-- $59,522 +1.9%
    2003-- $58,410 +2.4%
    2002-- $57,041 +1.6%
    2001-- $56,143 +3%
    2000-- $54,508
    Find assessor info on the county website

    Neighborhood: 34266

    Nearby schools

    GreatSchools rating
    Schools provided by the listing agent
    • Middle: DeSoto Middle School
    • High: DeSoto County High School

    Source: Stellar MLS. This data may not be complete. We recommend contacting the local school district to confirm school assignments for this home.

    Get a cash offer in 3 minutes
    Find out how much your home could sell for in as little as 3 minutes with a no-obligation cash offer.
    Estimated market value
    $276,700
    Get a cash offer in 3 minutes
    Find out how much your home could sell for in as little as 3 minutes with a no-obligation cash offer.
    Estimated market value
    $276,700