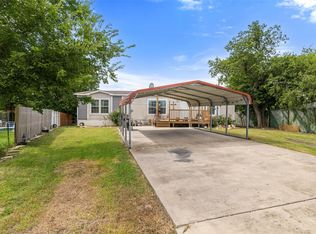
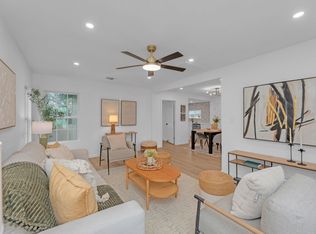
Beautifully updated 3-bedroom, 2-bath home with 1,232 sqft on a .14-acre lot. Upgrades include siding, fresh interior and exterior paint, vinyl plank flooring, remodeled bathrooms, and a modern kitchen with shaker cabinets and quartz countertops. Major improvements feature a updated HVAC system, updated plumbing and electrical fixtures, and a roof with 25-year shingles. Conveniently located just minutes from downtown Taylor and approx. 7 minutes from the Samsung plant, the area offers a historic downtown with unique shops, restaurants, live music, and classic Texas barbecue, plus outdoor recreation at Granger Lake and nearby parks, along with historic landmarks like the Moody House Museum and the Howard Theatre.
Active
Price cut: $5K (6/2)
$235,000
404 E Pecan St, Taylor, TX 76574
3beds
1,232sqft
Manufactured Home
Built in 2000
6,098 Square Feet Lot
$-- Zestimate®
$191/sqft
$-- HOA
What's special
Remodeled bathroomsVinyl plank flooring
- 327 days |
- 119 |
- 7 |
Zillow last checked:
Listing updated:
Listed by:
Leonides Estrada (800) 660-1022,
Realty Texas LLC (800) 660-1022
Source: Unlock MLS,MLS#: 8937004
Facts & features
Interior
Bedrooms & bathrooms
- Bedrooms: 3
- Bathrooms: 2
- Full bathrooms: 2
- Main level bedrooms: 3
Primary bedroom
- Features: Ceiling Fan(s), Full Bath, Recessed Lighting
- Level: Main
Primary bathroom
- Features: Quartz Counters, Double Vanity, Full Bath, Recessed Lighting, Walk-in Shower
- Level: Main
Kitchen
- Features: Kitchen Island, Quartz Counters, Open to Family Room, Recessed Lighting
- Level: Main
Heating
- Central
Cooling
- Central Air
Appliances
- Included: Dishwasher, Disposal, Electric Range, Refrigerator, Vented Exhaust Fan, Electric Water Heater
Features
- Ceiling Fan(s), Vaulted Ceiling(s), Quartz Counters, Double Vanity, Electric Dryer Hookup, Kitchen Island, Open Floorplan, Primary Bedroom on Main, Recessed Lighting, Washer Hookup
- Flooring: Tile, Vinyl
- Windows: Vinyl Windows
- Fireplace features: None
Interior area
- Total interior livable area: 1,232 sqft
Property
Parking
- Parking features: Driveway
Accessibility
- Accessibility features: See Remarks
Features
- Levels: One
- Stories: 1
- Patio & porch: Front Porch, Rear Porch
- Exterior features: Gutters Partial, Lighting
- Pool features: None
- Fencing: Partial, Wood
- Has view: Yes
- View description: None
- Waterfront features: None
Lot
- Size: 6,098 Square Feet
- Features: Back Yard, Cleared, Few Trees, Front Yard, Landscaped
Details
- Additional structures: None
- Has additional parcels: Yes
- Parcel number: 130303089020002
- Special conditions: Standard
Construction
Type & style
- Home type: MobileManufactured
- Property subtype: Manufactured Home
Materials
- Foundation: Pillar/Post/Pier
- Roof: Composition, Shingle
Condition
- Updated/Remodeled
- New construction: No
- Year built: 2000
Utilities & green energy
- Sewer: Public Sewer
- Water: Municipal Utility District (MUD)
- Utilities for property: Electricity Connected, Natural Gas Available, Sewer Connected, Water Connected
Community & HOA
Community
- Features: None
- Subdivision: Taylor City
HOA
- Has HOA: No
Location
- Region: Taylor
Financial & listing details
- Price per square foot: $191/sqft
- Tax assessed value: $62,814
- Annual tax amount: $1,324
- Date on market: 9/29/2025
- Listing terms: Cash,Conventional,FHA,Owner May Carry,VA Loan
- Electric utility on property: Yes
Estimated market value
Not available
Estimated sales range
Not available
Not available
Price history
| Date | Event | Price |
|---|---|---|
| 6/2/2026 | Price change | $235,000-2.1%$191/sqft |
Source:  Central Texas MLS #593938 Report a problem Central Texas MLS #593938 Report a problem | ||
| 3/11/2026 | Price change | $240,000-3.2%$195/sqft |
Source:  Unlock MLS #8937004 Report a problem Unlock MLS #8937004 Report a problem | ||
| 11/4/2025 | Price change | $247,900-0.8%$201/sqft |
Source: Unlock MLS #8937004 Report a problem | ||
| 9/29/2025 | Listed for sale | $249,900$203/sqft |
Source: Central Texas MLS #593938 Report a problem | ||
Public tax history
| Year | Property taxes | Tax assessment |
|---|---|---|
| 2025 | $1,306 +15.9% | $62,814 +17.4% |
| 2024 | $1,127 +0.7% | $53,483 +1.4% |
| 2023 | $1,120 +14% | $52,751 +25% |
| 2022 | $982 +113.3% | $42,201 +134.4% |
| 2021 | $460 +47% | $18,000 +54.7% |
| 2020 | $313 -7.2% | $11,637 -5% |
| 2019 | $338 +138.2% | $12,250 +145% |
| 2018 | $142 | $5,000 |
| 2017 | $142 -0.6% | $5,000 |
| 2016 | $143 +3.6% | $5,000 |
| 2015 | $138 | $5,000 |
| 2014 | $138 | $5,000 |
| 2013 | -- | $5,000 |
| 2012 | -- | $5,000 |
| 2011 | -- | $5,000 |
| 2010 | -- | $5,000 |
| 2009 | -- | $5,000 |
| 2007 | -- | $5,000 +150% |
| 2006 | -- | $2,000 |
| 2005 | -- | $2,000 |
| 2004 | -- | $2,000 |
| 2003 | -- | $2,000 |
| 2002 | -- | $2,000 |
| 2001 | -- | $2,000 |
Find assessor info on the county website
Monthly payment
Climate risks
Neighborhood: 76574
Nearby schools
GreatSchools rating
- 5/10Main Street Elementary SchoolGrades: 1-5Distance: 2.1 mi
- 3/10Taylor Middle SchoolGrades: 6-8Distance: 2.9 mi
- 3/10Taylor High SchoolGrades: 9-12Distance: 1.9 mi
Schools provided by the listing agent
- Elementary: Naomi Pasemann
- Middle: Taylor
- High: Taylor
- District: Taylor ISD
Source: Unlock MLS. This data may not be complete. We recommend contacting the local school district to confirm school assignments for this home.
- $123,400-- bd-- ba1.2k sqft404 E Pecan St, Taylor, TX 76574Off Market
- $127,900-- bd1 ba1k sqft408 E Pecan St, Taylor, TX 76574Off Market
- $138,000-- bd-- ba1.6k sqft402 E Pecan St, Taylor, TX 76574Off Market
- $48,9904,613 sqft411 E Rio Grande St, Taylor, TX 76574Off Market
- $151,500-- bd1 ba1.6k sqft417 E Rio Grande St, Taylor, TX 76574Off Market
- $130,6002 bd1 ba750 sqft407 E Rio Grande St, Taylor, TX 76574Off Market
- $138,800-- bd-- ba952 sqft411 Barker St, Taylor, TX 76574Off Market
- $233,500-- bd-- ba1.1k sqft419 Rio Grande St, Taylor, TX 76574Off Market
A local agent can set up tours, give advice and negotiate with sellers.
A local lender can help you make sure your offer is ready when you are.
Similar homes
- $229,0003 bd2 ba1.6k sqft418 Lenora Dr, Taylor, TX 76574Active
 MLS ID #5774557, Lynnette Agueros, All City Real Estate Ltd. Co. Unlock MLS
 - $250,0002 bd1 ba884 sqft403 Davidson Dr, Taylor, TX 76574Active
 MLS ID #5079643, Chris Watters, Watters International Realty. Unlock MLS
 - $259,9903 bd2 ba1.3k sqft1709 Cecelia St, Taylor, TX 76574Active
 MLS ID #4842720, Adela Hernandez, All City Real Estate Ltd. Co. Unlock MLS
 - $289,0003 bd2 ba1.2k sqft704 Brookwood Cir, Taylor, TX 76574Active
 MLS ID #2074218, Julie Downs, Tierra Grande Realty, LLC. Unlock MLS
 - $175,0003 bd2 ba1.1k sqft117 Royal St, Taylor, TX 76574Active
 MLS ID #603405, Taylor Shelton, BRAVA Realty. Central Texas MLS
 - $310,0003 bd2 ba1.6k sqft1705 T H Johnson Dr, Taylor, TX 76574For Sale By Owner
- $325,0003 bd2 ba1.7k sqft2100 Boyer Dr, Taylor, TX 76574ActiveMLS ID #3771112, Brenda Torre, MODUS Real Estate. Unlock MLS
- $160,0002 bd1 ba845 sqft604 Burkett St, Taylor, TX 76574ActiveMLS ID #611098, Megan Turnipseed, Keller Williams Realty Lone St. Central Texas MLS
- $240,0003 bd2 ba1k sqft407 E Pietzsch St, Bartlett, TX 76511ActiveMLS ID #620565, Paige Morris, eXp Realty - Austin. Central Texas MLS
- $289,0003 bd2 ba1.3k sqft6001 Andross Ct, Hutto, TX 78634ActiveMLS ID #1987219, Catherine Perales, All City Real Estate Ltd. Co. Unlock MLS
- $289,0003 bd3 ba1.5k sqft303 Elm Branch Trl, Taylor, TX 76574ActiveMLS ID #6475977, Julie Downs, Tierra Grande Realty, LLC. Unlock MLS
- $279,9993 bd2 ba1.7k sqft183 Altamira Ave, Elgin, TX 78621For SaleMLS ID #75905392, Ericka Baeza, Compass RE Texas, LLC - Houston. HAR
- $270,0003 bd2 ba1.4k sqft303 Liberty St, Hutto, TX 78634ActiveMLS ID #621566, Gloria A. Walls, Coldwell Banker Realty. Central Texas MLS
- $234,0003 bd2 ba1k sqft1017 Drovers Cv, Georgetown, TX 78626ActiveMLS ID #619158, Janis Kidd, Realty Texas LLC. Central Texas MLS
- $249,9993 bd3 ba1.4k sqft14416 Lewis Carroll Ln #A, Pflugerville, TX 78660ActiveMLS ID #620329, Yurauri Galarraga, Keller Williams Realty NW. Central Texas MLS
- $255,0003 bd2 ba1.5k sqft411 Estate Dr, Hutto, TX 78634ActiveMLS ID #621132, Sean Harden, Sean Harden Realty®. Central Texas MLS
- $269,5003 bd2 ba1.4k sqft120 Holland St, Hutto, TX 78634ActiveMLS ID #616615, Batya Porter, Horizon Realty. Central Texas MLS
- $280,0003 bd2 ba1.3k sqft313 Wimberley St, Hutto, TX 78634ActiveMLS ID #8661631, Dixie Putzier, Real Broker, LLC. Unlock MLS
- $219,9993 bd2 ba1.4k sqft108 Irene St, Elgin, TX 78621ActiveMLS ID #6806570, Luis Grimaldo, Dreamway Realty. Unlock MLS
- $229,9992 bd2 ba1k sqft303 Schuyerville Dr, Elgin, TX 78621ActiveMLS ID #608993, Erica Thompson, All City Real Estate. Central Texas MLS
