Skip main navigation
Sold
  • $486,000

    404 E Pinehurst Dr, Newberg, OR 97132

    3beds
    1,123sqft
    Residential, Single Family Residence
    Built in 1977
    9,583 Square Feet Lot
    $446,200 Zestimate®
    $433/sqft
    $2,397 Estimated rent

    Home value

    $446,200

    $411,000 - $482,000

    $2,397/mo

    Zestimate® history
    Loading
    Loading...

    Owner options

    List your home for rent

    $2,397/mo

    Rent Zestimate®

    Find your next renter with Zillow Rental Manager. Plus, with online applications, you can quickly screen prospective tenants – for free.

    Learn more

    $2,397/mo

    Rent Zestimate®

    Refinance and save

    $2,932/mo

    Est. payment

    Refinancing to a lower rate could help reduce your monthly payments and save thousands over the life of the loan.

    See today's rates

    $2,932/mo

    Est. payment

    Explore your selling options

    Work with a Zillow partner agent

    Leverage their expertise and Zillow's premium Showcase listings to get your home seen by more buyers.

    Get started

    List with your own agent

    Get your home in front of millions of buyers by listing it on Zillow.

    Learn how to do it

    Sell it yourself

    Take full control of how buyers see your home on Zillow by listing For Sale by Owner (FSBO).

    List your home

    What's special

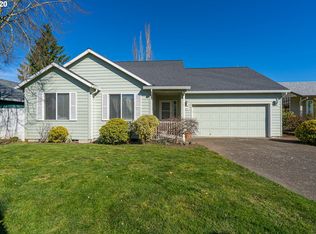
    Check out this sweet single level 3 BR / 2 BA home on nearly a 1/4 acre lot. Designer interior colors. Kitchen with modern features: IKEA cabinets with lazy susans, pull up shelves, concrete counters, white subway tile accent, gas range, built-in microwave, large matching mobile kitchen island with storage and butcher block top. Deep metal undermount farmhouse-style sink at kitchen window. Slider from kitchen to deck with view out to pond. Dining room offers painted brick fireplace and opens to living room. Spacious hall bathroom with concrete counters and dual sinks, ample storage space, tile floors and bathtub. Nice primary suite with subway tile accent in bathroom shower, door to side deck [great potential for hot tub access] and slider to extensive composite decking overlooking fully fenced backyard. Oversize two-car garage with built-ins and work space. Yard gated on both sides. RV parking. Newer roof and sump pump installed in 2017. Storage shed. Garden area. Raspberries, blooming trees like dogwood, redbud, and magnolia. Located in a quiet and friendly neighborhood. ALL this near George Fox University, Jaquith Park, downtown restaurants, bakeries, and more! An absolute must see!

    Zillow last checked:

    Listing updated:

    Listed by:

    Sharilynn Taylor 503-516-4656,

    Premiere Property Group, LLC

    Bought with:

    Linsey Macy, 200409145

    Premiere Property Group, LLC

    Source: RMLS (OR),MLS#: 24037075MLS Logo

    Facts & features

    Interior

    Bedrooms & bathrooms
    • Bedrooms: 3
    • Bathrooms: 2
    • Full bathrooms: 2
    • Main level bathrooms: 2
    Rooms
    • Room types: Entry, Bedroom 2, Bedroom 3, Dining Room, Family Room, Kitchen, Living Room, Primary Bedroom
    Primary bedroom
    • Features: Sliding Doors, Closet, Laminate Flooring, Suite
    • Level: Main
    • Area: 156
    • Dimensions: 13 x 12
    Bedroom 2
    • Features: Closet
    • Level: Main
    • Area: 99
    • Dimensions: 11 x 9
    Bedroom 3
    • Features: Closet
    • Level: Main
    • Area: 90
    • Dimensions: 10 x 9
    Dining room
    • Features: Ceiling Fan, Fireplace, Laminate Flooring
    • Level: Main
    • Area: 132
    • Dimensions: 12 x 11
    Kitchen
    • Features: Dishwasher, Gas Appliances, Island, Microwave, Sliding Doors, Tile Floor
    • Level: Main
    • Area: 132
    • Width: 11
    Living room
    • Features: Laminate Flooring
    • Level: Main
    • Area: 224
    • Dimensions: 16 x 14
    Heating
    • Forced Air, Hot Water, Fireplace(s)
    Cooling
    • None
    Appliances
    • Included: Built In Oven, Dishwasher, Free-Standing Gas Range, Microwave, Washer/Dryer, Gas Appliances, Gas Water Heater
    Features
    • Ceiling Fan(s), Closet, Kitchen Island, Suite
    • Flooring: Laminate, Tile
    • Doors: Sliding Doors
    • Windows: Vinyl Frames
    • Basement: Crawl Space
    • Number of fireplaces: 1
    • Fireplace features: Wood Burning
    Interior area
    • Total structure area: 1,123
    • Total interior livable area: 1,123 sqft

    Property

    Parking
    • Total spaces: 2
    • Parking features: Driveway, Off Street, RV Access/Parking, Garage Door Opener, Attached, Oversized
    • Attached garage spaces: 2
    • Has uncovered spaces: Yes
    Accessibility
    • Accessibility features: Garage On Main, Minimal Steps, Natural Lighting, One Level, Parking, Accessibility
    Features
    • Levels: One
    • Stories: 1
    • Patio & porch: Deck
    • Exterior features: Garden, Yard
    • Fencing: Fenced
    Lot
    • Size: 9,583 Square Feet
    • Dimensions: 9,367sf
    • Features: Level, SqFt 7000 to 9999
    Details
    • Additional structures: RVParking, ToolShed
    • Parcel number: 42000

    Construction

    Type & style
    • Home type: SingleFamily
    • Architectural style: Ranch
    • Property subtype: Residential, Single Family Residence
    Materials
    • T111 Siding, Wood Siding
    • Roof: Composition
    Condition
    • Resale
    • New construction: No
    • Year built: 1977

    Utilities & green energy

    • Gas: Gas
    • Sewer: Public Sewer
    • Water: Public

    Community & HOA

    Community
    • Subdivision: Baker's Orchard
    HOA
    • Has HOA: No
    Location
    • Region: Newberg

    Financial & listing details

    • Price per square foot: $433/sqft
    • Annual tax amount: $3,513
    • Date on market: 2/7/2024
    • Cumulative days on market: 3 days
    • Listing terms: Cash,Conventional,FHA,VA Loan
    • Road surface type: Paved

    Price history

    DateEventPrice
    3/8/2024Sold$486,000+0.2%$433/sqft
    Source: RMLS (OR) #24037075 Report a problem
    2/10/2024Pending sale$485,000$432/sqft
    Source: RMLS (OR) #24037075 Report a problem
    2/7/2024Listed for sale$485,000$432/sqft
    Source: RMLS (OR) #24037075 Report a problem

    Public tax history

    Tax history is unavailable.

    Neighborhood: 97132

    Nearby schools

    GreatSchools rating
    Schools provided by the listing agent
    • Elementary: Antonia Crater
    • Middle: Chehalem Valley
    • High: Newberg

    Source: RMLS (OR). This data may not be complete. We recommend contacting the local school district to confirm school assignments for this home.

    Get a cash offer in 3 minutes
    Find out how much your home could sell for in as little as 3 minutes with a no-obligation cash offer.
    Estimated market value
    $446,200
    Get a cash offer in 3 minutes
    Find out how much your home could sell for in as little as 3 minutes with a no-obligation cash offer.
    Estimated market value
    $446,200