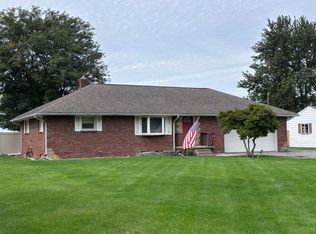
Charming All-Brick Ranch in the Heart of Walbridge! Whether you're looking to downsize, purchase your first home, or simply enjoy the ease of one-level living, this well-maintained 2-bedroom, 1-bath all-brick ranch is full of potential. The eat-in kitchen provides a comfortable space for everyday meals, while the seller has confirmed hardwood floors are located beneath the existing carpeting, an exciting opportunity to uncover and restore their original character. Major updates within the last 10 years include the roof and furnace, providing added peace of mind along with a few appliances. A standout feature is the impressive 28' x 24' detached garage, offering plenty of room for vehicles, storage, hobbies, or a workshop, along with ample additional parking. Enjoy the peaceful backdrop of a farm field behind the property, adding a sense of openness and privacy that is hard to find. Lovingly owned and cared for by the same family for many years, this home is ready for its next chapter. A solid, well-kept ranch in a convenient Walbridge location-don't miss it!
Under contract
$175,000
404 E Union St, Walbridge, OH 43465
2beds
1,057sqft
Single Family Residence
Built in 1953
9,583 Square Feet Lot
$175,500 Zestimate®
$166/sqft
$-- HOA
What's special
- 57 days
- 113
- 7
Zillow last checked:
Listing updated:
Listed by:
Amy Behlmer 419-279-4419,
The Danberry Co
Source: NORIS,MLS#: 10011915
Facts & features
Interior
Bedrooms & bathrooms
- Bedrooms: 2
- Bathrooms: 1
- Full bathrooms: 1
Bedroom 2
- Level: Main
- Dimensions: 10 x 12
Other
- Level: Main
- Dimensions: 12 x 12
Kitchen
- Level: Main
- Dimensions: 18 x 13
Laundry
- Level: Main
- Dimensions: 12 x 10
Living room
- Level: Main
- Dimensions: 13 x 20
Heating
- Forced Air, Natural Gas
Cooling
- Central Air
Appliances
- Included: Dishwasher, Water Heater, Gas Range, Refrigerator
- Laundry: Main Level
Features
- Ceiling Fan(s), Eat-in Kitchen
- Flooring: Carpet, Linoleum
- Doors: Storm Door(s)
- Windows: Double Pane Windows
- Has basement: No
- Has fireplace: No
- Common walls with other units/homes: No Common Walls
Interior area
- Total structure area: 1,057
- Total interior livable area: 1,057 sqft
Video & virtual tour
Property
Parking
- Total spaces: 6
- Parking features: Concrete
- Garage spaces: 2
Accessibility
- Accessibility features: Accessible Approach with Ramp
Features
- Levels: One
- Fencing: Chain Link,Privacy
Lot
- Size: 9,583 Square Feet
- Dimensions: 65X150
Details
- Parcel number: H31712090101016.000
Construction
Type & style
- Home type: SingleFamily
- Architectural style: Traditional
- Property subtype: Single Family Residence
Materials
- Brick
- Foundation: Crawl Space
- Roof: Shingle
Condition
- New construction: No
- Year built: 1953
Utilities & green energy
- Electric: 100 Amp Service
- Sewer: Public Sewer
- Water: Public
- Utilities for property: Cable Connected, Electricity Connected, Natural Gas Connected, Sewer Connected, Water Connected
Community & HOA
Community
- Subdivision: None
HOA
- Has HOA: No
Location
- Region: Walbridge
Financial & listing details
- Price per square foot: $166/sqft
- Tax assessed value: $123,500
- Annual tax amount: $1,449
- Date on market: 9/2/2026
- Listing terms: Cash,Conventional,FHA,VA Loan
- Electric utility on property: Yes
- Road surface type: Asphalt
Estimated market value
$175,500
$167,000 - $184,000
$1,163/mo
Price history
| Date | Event | Price |
|---|---|---|
| 9/8/2026 | Contingent | $175,000$166/sqft |
Source: NORIS #10011915 Report a problem | ||
| 9/2/2026 | Listed for sale | $175,000+332.1%$166/sqft |
Source: NORIS #10011915 Report a problem | ||
| 3/25/1997 | Sold | $40,500$38/sqft |
Source: Public Record Report a problem | ||
Public tax history
| Year | Property taxes | Tax assessment |
|---|---|---|
| 2025 | $1,449 +0.2% | $43,225 |
| 2024 | $1,447 -4.4% | $43,225 0% |
| 2023 | $1,514 +2.7% | $43,230 +17.6% |
| 2022 | $1,475 +0.9% | $36,750 |
| 2021 | $1,462 +4.1% | $36,750 |
| 2020 | $1,404 +12% | $36,750 +15.7% |
| 2019 | $1,253 +0.1% | $31,750 |
| 2018 | $1,252 +1% | $31,750 |
| 2017 | $1,239 +14.6% | $31,750 +8.9% |
| 2016 | $1,081 -3.6% | $29,160 |
| 2015 | $1,122 -1.8% | $29,160 |
| 2014 | $1,143 -17.1% | $29,160 -9.9% |
| 2013 | $1,378 +3.8% | $32,380 |
| 2012 | $1,327 -20.5% | $32,380 -10.9% |
| 2010 | $1,670 -0.9% | $36,330 |
| 2009 | $1,686 -1.1% | $36,330 |
| 2008 | $1,704 | $36,330 |
| 2007 | $1,704 -0.6% | $36,330 |
| 2006 | $1,715 +15.4% | $36,330 |
| 2005 | $1,486 +13.8% | $36,330 |
| 2004 | $1,306 -1.4% | -- |
| 2003 | $1,324 +6.1% | -- |
| 2002 | $1,248 +3.5% | -- |
| 2001 | $1,206 +4.7% | -- |
| 2000 | $1,152 +39.6% | -- |
| 1999 | $825 | -- |
Find assessor info on the county website
Monthly payment
Est. payment
Payment breakdown
Explore the cost of this home by adjusting the details. Changes won't be saved.Climate risks
Neighborhood: 43465
Nearby schools
Schools provided by the listing agent
- Elementary: Lake
- Middle: Lake
- High: Lake
Source: NORIS. This data may not be complete. We recommend contacting the local school district to confirm school assignments for this home.

Similar homes
- $185,0002 bd1 ba1k sqft640 Fostoria Rd, Northwood, OH 43619For Sale
 MLS ID #10014242, Amber Mayo, The Danberry Co. NORIS
 - $224,9003 bd1 ba1.2k sqft29658 Tracy Rd, Walbridge, OH 43465For Sale
 MLS ID #10008322, Richard L. Snider, RE/MAX Masters. NORIS
 - $184,5003 bd2 ba940 sqft3522 Wallace Blvd, Toledo, OH 43611For Sale
 MLS ID #10011434, Tiffany Spears, Ross Realty Group, Inc. NORIS
 - $170,0002 bd2 ba1.4k sqft2353 Oak Grove Pl, Toledo, OH 43613For Sale By Owner

- $179,9004 bd2 ba1.4k sqft9457 Perry Rd, Erie, MI 48133For Sale
 MLS ID #50221465, Sandra Dibert, Wiens And Roth Real Estate - Lambertville. MiRealSource
