Skip main navigation
Closed
  • $182,000

    404 E Walnut St, Odon, IN 47562

    2beds
    1,047sqft
    Single Family Residence
    Built in 1977
    7,840.8 Square Feet Lot
    $187,100 Zestimate®
    $--/sqft
    $811 Estimated rent

    Home value

    $187,100

    Estimated sales range

    Not available

    $811/mo

    Zestimate® history
    Loading
    Loading...

    Owner options

    List your home for rent

    $811/mo

    Rent Zestimate®

    Find your next renter with Zillow Rental Manager. Plus, with online applications, you can quickly screen prospective tenants – for free.

    Learn more

    $811/mo

    Rent Zestimate®

    Refinance and save

    $1,137/mo

    Est. payment

    Refinancing to a lower rate could help reduce your monthly payments and save thousands over the life of the loan.

    See today's rates

    $1,137/mo

    Est. payment

    Explore your selling options

    Work with a Zillow partner agent

    Leverage their expertise and Zillow's premium Showcase listings to get your home seen by more buyers.

    Get started

    List with your own agent

    Get your home in front of millions of buyers by listing it on Zillow.

    Learn how to do it

    Sell it yourself

    Take full control of how buyers see your home on Zillow by listing For Sale by Owner (FSBO).

    List your home

    What's special

    Paved walkLarge front porchBeautiful landscapingRemodeled kitchenWood floors
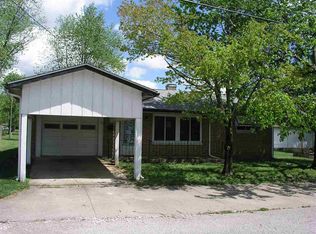
    Nestled in the small town of Odon is a two bedroom, one full bath home with a recently remodeled kitchen and pantry. The house has a full unfinished basement that could be finished. Wood floors throughout the home, and tiled floor in the bathroom. The house has a covered front and back porch. From the back porch you can sit and admire the beautiful landscaping including sandstone and a paved walk between the back porch and the garage. You can admire the beautiful flowers, birds and butterflies sitting on the back porch. There is also a very large front porch, to view the cars go by. The house is less than 5 minutes from downtown . Close to restaurants and schools. Heated with a gas furnace and has central air, very well insulated and has very reasonable utility bills. The 3 car garage with electricity was built in 2017 and has plenty of room downstairs and has beautiful barnwood on the southwest and south walls going up the stairs. The rest of the wall is covered with OSB boards, The upstairs loft is very large and has a painted floor and walls made from OSB boards. It could be used for storage, a shop or possibly split up into rooms for an apartment.

    Zillow last checked:

    Listing updated:

    Listed by:

    Shari Stallings Office:812-858-2400,

    ERA FIRST ADVANTAGE REALTY, INC

    Bought with:

    SWIAR NonMember

    NonMember SWIAR

    Source: IRMLS,MLS#: 202445571MLS Logo

    Facts & features

    Interior

    Bedrooms & bathrooms
    • Bedrooms: 2
    • Bathrooms: 1
    • Full bathrooms: 1
    • Main level bedrooms: 2
    Bedroom 1
    • Level: Main
    Bedroom 2
    • Level: Main
    Heating
    • Natural Gas
    Cooling
    • Central Air
    Features
    • Basement: Partially Finished
    • Has fireplace: No
    Interior area
    • Total structure area: 2,022
    • Total interior livable area: 1,047 sqft
    • Finished area above ground: 1,047
    • Finished area below ground: 0

    Property

    Parking
    • Total spaces: 3
    • Parking features: Detached
    • Garage spaces: 3
    Features
    • Levels: One
    • Stories: 1
    Lot
    • Size: 7,840 sqft
    • Dimensions: 61X131
    • Features: Level
    Details
    • Parcel number: 140129102050.000009

    Construction

    Type & style
    • Home type: SingleFamily
    • Property subtype: Single Family Residence
    Materials
    • Cedar
    Condition
    • New construction: No
    • Year built: 1977

    Utilities & green energy

    • Sewer: City
    • Water: City

    Community & neighborhood

    Location
    • Region: Odon
    • Subdivision: None

    Price history

    DateEventPrice
    8/13/2025Sold$182,000-1.6%
    Source: IRMLS #202445571 Report a problem
    5/27/2025Pending sale$184,999
    Source: IRMLS #202445571 Report a problem
    5/22/2025Price change$184,999-2.6%
    Source: IRMLS #202445571 Report a problem
    5/1/2025Price change$189,999-7.3%
    Source: IRMLS #202445571 Report a problem
    2/5/2025Price change$205,000-2.4%
    Source: IRMLS #202445571 Report a problem
    12/10/2024Price change$209,999-12.1%
    Source: IRMLS #202445571 Report a problem
    11/26/2024Listed for sale$239,000
    Source: IRMLS #202445571 Report a problem

    Public tax history

    YearProperty taxesTax assessment
    2025$1,072 +15.6%$185,200 +18%
    2024$927 -62%$157,000 +12.3%
    2023$2,442 +191.6%$139,800 +14.5%
    2022$838 -27.9%$122,100 +11.4%
    2021$1,162 +190.2%$109,600 +4.6%
    2020$400 +2.5%$104,800 +35.2%
    2019$391 +15.4%$77,500 +2.1%
    2018$338 +11.7%$75,900 -1.7%
    2017$303 $77,200 +3.5%
    2016$303 -15.1%$74,600 +7.8%
    2014$357 +4.3%$69,200 +6.8%
    2013$342 -0.4%$64,800 -8.2%
    2012$343 +0.8%$70,600 +15.4%
    2011$341 +2.7%$61,200 +4.8%
    2010$332 +8.5%$58,400
    2009$306 $58,400

    Find assessor info on the county website

    Neighborhood: 47562

    Nearby schools

    GreatSchools rating
    Schools provided by the listing agent
    • Elementary: North Daviess
    • Middle: North Daviess
    • High: North Daviess
    • District: North Daviess Community School Corp.

    Source: IRMLS. This data may not be complete. We recommend contacting the local school district to confirm school assignments for this home.

    Get pre-qualified for a loan
    At Zillow Home Loans, we can pre-qualify you in as little as 5 minutes with no impact to your credit score.

    An equal housing lender. NMLS #10287.