**UNDER CONSTRUCTION UPDATED COPLETION DATE** LOT 4 Estimated completion time end of June of 2026
Charming new construction featuring 3 bedrooms and 2 full baths, all on one level with a slab foundation for easy living and low maintenance. This home offers a bright open floor plan with the kitchen flowing seamlessly into the family room, creating the perfect space for entertaining or everyday living. The kitchen provides plenty of workspace and storage while overlooking the main living area. Best of all – no HOA fees! Photos are of a similar model home.
Enjoy outdoor living with a large covered porch on the side of the home and a small covered porch at the rear, perfect for relaxing or grilling. The property also includes a double car garage for added convenience and storage.
Located just blocks from Harrisonville High School and close to the heart of the Harrisonville Square, you'll love the easy access to local shops, dining, and community events while enjoying the comfort of a brand-new home.
Active
$310,000
404 E Washington St, Harrisonville, MO 64701
3beds
1,324sqft
Single Family Residence
Built in 2026
9,925 Square Feet Lot
$-- Zestimate®
$234/sqft
$-- HOA
What's special
- 130 days
- 121
- 3
Zillow last checked:
Listing updated:
Listed by:
Carrie Vohs 913-284-2107,
Crown Realty
Source: Heartland MLS as distributed by MLS GRID,MLS#: 2616666
Facts & features
Interior
Bedrooms & bathrooms
- Bedrooms: 3
- Bathrooms: 2
- Full bathrooms: 2
Primary bedroom
- Features: All Carpet
- Level: Main
- Dimensions: 15 x 13.5
Bedroom 1
- Features: All Carpet
- Level: Main
- Dimensions: 11.5 x 11.5
Bedroom 2
- Features: All Carpet
- Level: Main
- Dimensions: 11.5 x 11.5
Heating
- Electric
Cooling
- Electric
Appliances
- Included: Dishwasher, Microwave, Electric Range
Features
- Kitchen Island, Painted Cabinets
- Basement: Slab
- Has fireplace: No
Interior area
- Total structure area: 1,324
- Total interior livable area: 1,324 sqft
- Finished area above ground: 1,324
- Finished area below ground: 0
Property
Parking
- Total spaces: 2
- Parking features: Attached
- Attached garage spaces: 2
Lot
- Size: 9,925 Square Feet
Details
- Parcel number: 0905300
Construction
Type & style
- Home type: SingleFamily
- Architectural style: Traditional
- Property subtype: Single Family Residence
Materials
- Wood Siding
- Roof: Composition
Condition
- Under Construction
- New construction: Yes
- Year built: 2026
Utilities & green energy
- Sewer: Public Sewer
- Water: Public
Community & HOA
Community
- Subdivision: Other
HOA
- Has HOA: No
Location
- Region: Harrisonville
Financial & listing details
- Price per square foot: $234/sqft
- Tax assessed value: $5,420
- Date on market: 4/26/2026
- Listing terms: Cash,Conventional,FHA,USDA Loan,VA Loan
- Ownership: Other
Estimated market value
Not available
Estimated sales range
Not available
Not available
Price history
| Date | Event | Price |
|---|---|---|
| 4/27/2026 | Listed for sale | $310,000$234/sqft |
Source:  Heartland MLS as distributed by MLS GRID #2616666 Report a problem Heartland MLS as distributed by MLS GRID #2616666 Report a problem | ||
| 7/22/2015 | Sold | -- |
Source: Agent Provided Report a problem | ||
Public tax history
| Year | Property taxes | Tax assessment |
|---|---|---|
| 2019 | -- | $1,030 +17% |
| 2018 | $56 | $880 |
| 2017 | $56 -0.7% | $880 |
| 2016 | $56 | $880 -78.8% |
| 2015 | $56 -78.9% | $4,160 |
| 2014 | $265 | $4,160 |
| 2013 | $265 | $4,160 -35.4% |
| 2011 | -- | $6,440 |
| 2010 | -- | $6,440 |
| 2009 | -- | $6,440 |
Find assessor info on the county website
Monthly payment
Est. payment
Payment breakdown
Explore the cost of this home by adjusting the details. Changes won't be saved.Climate risks
Neighborhood: 64701
- $299,0003 bd2 ba1.3k sqft402 E Washington St, Harrisonville, MO 64701New Construction

- $320,0003 bd2 ba1.3k sqft600 S Highland St, Harrisonville, MO 64701New Construction
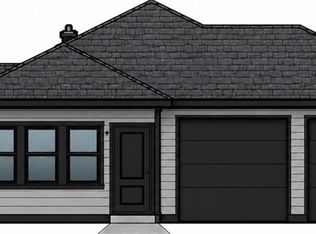
- $--3 bd2 ba1.3k sqft400 E Washington St, Harrisonville, MO 64701Sold

- $13,0102 bd-- ba1.4k sqft406 E Washington St, Harrisonville, MO 64701Off Market

Similar homes
- $320,0003 bd2 ba1.3k sqft600 S Highland St, Harrisonville, MO 64701New ConstructionMLS ID #2605550, Carrie Vohs, Crown Realty. Heartland MLS as distributed by MLS GRID
- $299,0003 bd2 ba1.3k sqft301 W Washington St, Harrisonville, MO 64701For Sale
 MLS ID #2619008, Anna Diamond Coble, O Shaughnessy & Diamond RE. Heartland MLS as distributed by MLS GRID
 - $275,0003 bd2 ba1.3k sqft1802 Parkwood Dr, Harrisonville, MO 64701For Sale
 MLS ID #2632307, Jimmie Hughes, ReeceNichols - Lees Summit. Heartland MLS as distributed by MLS GRID
 - $189,9003 bd1 ba960 sqft1007 S Butler Dr #A, Harrisonville, MO 64701For Sale
 MLS ID #2632742, Tim Allen, Realty Executives. Heartland MLS as distributed by MLS GRID
