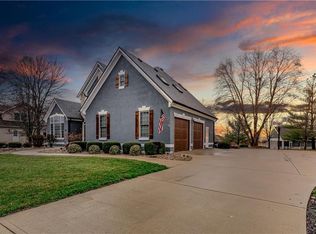
Entertainers dream home located on large lot overlooking #10 Fairway of Cameron Veterans Memorial Golf Course! Home features custom brick and stone, open floor plan w/ massive game room, covered patio, huge room sizes and amazing closet space. This home is less than two years young and was built with so much attention to detail and incredible custom work that can be admired by all. Immaculate kitchen features large island, granite countertops, double ovens and 2 dishwashers. Copper & Bronze Exhaust hood was custom made in Italy. Dining table was custom made of Black Walnut and can sit up to 16 people. Imagine the dinner conversations you can have with all of your loved ones at that table! Living room features 17 foot vaulted ceilings and beautiful see-through fireplace. All bathrooms feature cultured marble. The spacious Game Room is ready for countless hours of fun and is huge with 14 foot vaulted ceiling and a barn door that can be shut off to rest of home. Beautiful custom bar with an incredible bar top is ready for your parties. Behind the bar is a safe room with an actual vault door. Master bedroom is very spacious and can be shut off from rest of house for peace & privacy. Master bathroom features soaker tub with fireplace, double vanities and walk-in closet with built-ins. If watching beautiful sunsets from the master bedroom isn't enough, there is a spacious covered patio area that can host hours of relaxing while watching sunset, or hours of BBQing or hot tubbing. The 3 car garage is 25x32 with built-in storage above and large storage room, plus gas heater. Between the garage and the extra large driveway, you can fit all your toys and cars. Professional landscaping was done all around the home. Also features custom Anderson rollout windows. This dream home is absolutely move-in ready, low maintenance, easy to clean and heats & cools very efficiently. Some furniture and games are negotiable to stay. Call to schedule your private tour today!
Sold
Price Unknown
404 Eagles Landing Pkwy, Cameron, MO 64429
3beds
3,240sqft
Single Family Residence
Built in 2020
0.75 Acres Lot
$637,300 Zestimate®
$--/sqft
$3,061 Estimated rent
Home value
$637,300
$599,000 - $669,000
$3,061/mo
Zestimate® history
Owner options
List your home for rent
$3,061/mo
Rent Zestimate®
Find your next renter with Zillow Rental Manager. Plus, with online applications, you can quickly screen prospective tenants – for free.
$3,061/mo
Rent Zestimate®
Refinance and save
$125/mo
Est. payment
Refinancing to a lower rate could help reduce your monthly payments and save thousands over the life of the loan.
$125/mo
Est. payment
Explore your selling options
Work with a Zillow partner agent
Leverage their expertise and Zillow's premium Showcase listings to get your home seen by more buyers.
Get startedList with your own agent
Get your home in front of millions of buyers by listing it on Zillow.
Learn how to do itSell it yourself
Take full control of how buyers see your home on Zillow by listing For Sale by Owner (FSBO).
List your homeWhat's special
Huge room sizesGas heaterAmazing closet spaceLow maintenanceProfessional landscapingCovered patioSpacious covered patio area
Zillow last checked:
Listing updated:
Listed by:
Dan Earley 816-632-0673,
RE/MAX Partners
Bought with:
Dan Earley, 2006002937
RE/MAX Partners
Source: Heartland MLS as distributed by MLS GRID,MLS#: 2384024
Facts & features
Interior
Bedrooms & bathrooms
- Bedrooms: 3
- Bathrooms: 3
- Full bathrooms: 3
Primary bedroom
- Features: Carpet, Ceiling Fan(s)
- Level: Main
- Dimensions: 16 x 19
Bedroom 2
- Features: Built-in Features, Carpet, Ceiling Fan(s)
- Level: Main
- Dimensions: 10 x 11
Bedroom 3
- Features: Carpet, Ceiling Fan(s), Walk-In Closet(s)
- Level: Main
- Dimensions: 12 x 13
Primary bathroom
- Features: Double Vanity, Fireplace, Separate Shower And Tub, Walk-In Closet(s)
- Level: Main
- Dimensions: 9 x 18
Bathroom 2
- Features: Marble, Shower Over Tub
- Level: Main
- Dimensions: 5 x 8
Bathroom 3
- Features: Marble, Shower Only
- Level: Main
- Dimensions: 7 x 8
Dining room
- Level: Main
- Dimensions: 16 x 26
Game room
- Level: Main
- Dimensions: 29 x 31
Kitchen
- Features: Kitchen Island, Marble
- Level: Main
- Dimensions: 12 x 15
Living room
- Features: Fireplace
- Level: Main
- Dimensions: 18 x 19
Utility room
- Level: Main
- Dimensions: 6 x 9
Heating
- Electric, Forced Air
Cooling
- Electric
Appliances
- Included: Cooktop, Dishwasher, Double Oven, Exhaust Fan, Refrigerator
- Laundry: Laundry Room, Main Level
Features
- Ceiling Fan(s), Kitchen Island, Vaulted Ceiling(s), Walk-In Closet(s)
- Flooring: Carpet, Laminate
- Windows: Thermal Windows
- Basement: Slab
- Number of fireplaces: 2
- Fireplace features: Family Room, Gas, See Through
Interior area
- Total structure area: 3,240
- Total interior livable area: 3,240 sqft
- Finished area above ground: 3,240
- Finished area below ground: 0
Property
Parking
- Total spaces: 3
- Parking features: Attached
- Attached garage spaces: 3
Features
- Patio & porch: Covered
Lot
- Size: 0.75 Acres
- Features: On Golf Course, City Lot
Details
- Parcel number: 999999
Construction
Type & style
- Home type: SingleFamily
- Property subtype: Single Family Residence
Materials
- Brick/Mortar, Stone Trim
- Roof: Composition
Condition
- Year built: 2020
Utilities & green energy
- Sewer: Public Sewer
- Water: Public
Community & HOA
Community
- Subdivision: Eagles Landing
HOA
- Has HOA: Yes
- HOA fee: $125 annually
- HOA name: Eagles Landing
Location
- Region: Cameron
Financial & listing details
- Tax assessed value: $258,790
- Annual tax amount: $2,631
- Date on market: 5/26/2022
- Listing terms: Cash,Conventional
- Ownership: Private
- Road surface type: Paved
Price history
| Date | Event | Price |
|---|---|---|
| 10/6/2023 | Sold | -- |
Source:  Heartland MLS as distributed by MLS GRID #2384024 Report a problem Heartland MLS as distributed by MLS GRID #2384024 Report a problem | ||
| 9/8/2023 | Pending sale | $699,900$216/sqft |
Source: Heartland MLS as distributed by MLS GRID #2384024 Report a problem | ||
| 7/5/2023 | Price change | $699,900-6.7%$216/sqft |
Source: Heartland MLS as distributed by MLS GRID #2384024 Report a problem | ||
| 5/26/2022 | Listed for sale | $750,000+2042.9%$231/sqft |
Source: Heartland MLS as distributed by MLS GRID #2384024 Report a problem | ||
| 7/22/2019 | Sold | -- |
Source: Agent Provided Report a problem | ||
| 1/17/2019 | Listing removed | $35,000$11/sqft |
Source: Davidson Real Estate #1108235 Report a problem | ||
| 9/13/2018 | Listed for sale | $35,000$11/sqft |
Source: Davidson Real Estate #1108235 Report a problem | ||
Public tax history
| Year | Property taxes | Tax assessment |
|---|---|---|
| 2025 | $3,162 +9.3% | $49,170 +12% |
| 2024 | $2,893 +0.7% | $43,902 |
| 2023 | $2,872 +8.6% | $43,902 +8.6% |
| 2022 | $2,644 +0.5% | $40,437 |
| 2021 | $2,631 +1477.3% | $40,437 +1488.3% |
| 2020 | $167 | $2,546 |
| 2019 | -- | $2,546 |
| 2018 | -- | $2,546 |
| 2017 | -- | $2,546 |
| 2016 | -- | $2,546 -0.2% |
| 2013 | -- | $2,550 |
Find assessor info on the county website
Neighborhood: 64429
Nearby homes
- $494,3005 bd3 ba2.7k sqft406 Eagles Landing Pkwy, Cameron, MO 64429Off Market

- $490,8003 bd3 ba2.8k sqft402 Eagles Landing Pkwy, Cameron, MO 64429Off Market
- $594,200-- bd3 ba3.5k sqft409 Aquila Dr, Cameron, MO 64429Off Market
- $596,4004 bd4 ba5.5k sqft405 Aquila Dr, Cameron, MO 64429Off Market
- $514,8004 bd5 ba3.4k sqft401 Eagles Landing Pkwy, Cameron, MO 64429Off Market
- $411,0003 bd3 ba3.5k sqft401 Aquila Dr, Cameron, MO 64429Off Market
- $449,600-- bd3 ba2.1k sqft408 Eagles Landing Pkwy, Cameron, MO 64429Off Market
- $358,210-- bd1 ba2.1k sqft306 Eagles Landing Pkwy, Cameron, MO 64429Off Market
Nearby schools
GreatSchools rating
- 7/10Cameron Intermediate SchoolGrades: 3-5Distance: 0.4 mi
- 5/10Cameron Middle SchoolGrades: 6-8Distance: 0.3 mi
- 6/10Cameron High SchoolGrades: 9-12Distance: 0.2 mi
Schools provided by the listing agent
- Elementary: Parkview
- Middle: Cameron
- High: Cameron
Source: Heartland MLS as distributed by MLS GRID. This data may not be complete. We recommend contacting the local school district to confirm school assignments for this home.
Get a cash offer in 3 minutes
Find out how much your home could sell for in as little as 3 minutes with a no-obligation cash offer.
Estimated market value
$637,300
Get a cash offer in 3 minutes
Find out how much your home could sell for in as little as 3 minutes with a no-obligation cash offer.
Estimated market value
$637,300
- Missouri
- Clinton County
- Cameron
- 64429
- 404 Eagles Landing Pkwy
Nearby cities
Nearby zip codes
Other Cameron Topics
