Skip main navigation
Closed
  • Listed by: Coldwell Banker Realty Nashua • Susan M Robinson
    Bought with: Coldwell Banker Realty Nashua
    $310,000

    404 Eastview Drive #404, Wilton, NH 03086

    2beds
    1,476sqft
    Condominium, Townhouse
    Built in 1986
    45 Acres Lot
    $315,300 Zestimate®
    $210/sqft
    $2,366 Estimated rent

    Home value

    $315,300

    $290,000 - $344,000

    $2,366/mo

    Zestimate® history
    Loading
    Loading...

    Owner options

    List your home for rent

    $2,366/mo

    Rent Zestimate®

    Find your next renter with Zillow Rental Manager. Plus, with online applications, you can quickly screen prospective tenants – for free.

    Learn more

    $2,366/mo

    Rent Zestimate®

    Refinance and save

    $1,701/mo

    Est. payment

    Refinancing to a lower rate could help reduce your monthly payments and save thousands over the life of the loan.

    See today's rates

    $1,701/mo

    Est. payment

    Explore your selling options

    Work with a Zillow partner agent

    Leverage their expertise and Zillow's premium Showcase listings to get your home seen by more buyers.

    Get started

    List with your own agent

    Get your home in front of millions of buyers by listing it on Zillow.

    Learn how to do it

    Sell it yourself

    Take full control of how buyers see your home on Zillow by listing For Sale by Owner (FSBO).

    List your home

    What's special

    Spacious extended deckOverlooking the backyardPartially-finished walk-out areaAmple bedroomsSizable closetsElegant well-landscaped complexEfficient kitchen
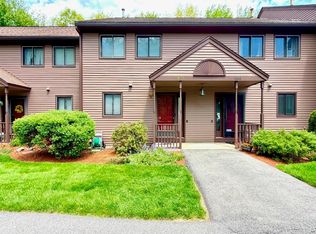
    Welcome home! Freshly-painted Eastview Townhouse! Set high on a hill in an elegant, well-landscaped complex, enjoy relaxing & dining on the spacious, extended deck as you overlook the spectalular distant mountain views. This well-maintained complex offers 2 designated parking spaces for each unit, w/additional designated spots for visitor parking. As you enter the unit, transitioning through the front hall w/its coat closet & half bath, you pass the efficient kitchen, perfect for entertaining, w/its open-plan polished granite counter & backsplash, overlooking the sunny, extensive living/dining area, that itself leads out on to the deck. Ascending to the 2nd floor, the upper landing will bring you to 2 ample bedrooms, w/sizable closets, as well as a full bathroom. Descending to the LL, you will find the mechanicals, as well as a partially-finished walk-out area overlooking the backyard. This well-lit space has great potential (fitness-room, playroom, recreation area, office, indoor theatre, & more), an opportunity for you to refresh this lovely home according to your desires, as well as offering masses of room for storage! There is great access to highways N & S, minutes away from downtown Wilton, the famed Milford Oval, w/their many choices of eclectic restaurants & shopping opportunities, & 101 is nearby, taking you easily to all the surrounding towns. Seller to offer an $8,973 concession at date & time of clsoing.

    Zillow last checked:

    Listing updated:

    Listed by:

    Susan M Robinson,

    Coldwell Banker Realty Nashua Cell:603-533-5941

    Bought with:

    Marcelle Oneail

    Coldwell Banker Realty Nashua

    Source: PrimeMLS,MLS#: 5050573MLS Logo

    Facts & features

    Interior

    Bedrooms & bathrooms
    • Bedrooms: 2
    • Bathrooms: 2
    • Full bathrooms: 1
    • 1/2 bathrooms: 1
    Heating
    • Propane, Hot Air
    Cooling
    • Central Air
    Appliances
    • Laundry: In Basement
    Features
    • Ceiling Fan(s), Kitchen Island, Living/Dining
    • Basement: Concrete Floor,Daylight,Partially Finished,Interior Stairs,Walkout,Interior Access,Exterior Entry,Interior Entry
    Interior area
    • Total structure area: 1,912
    • Total interior livable area: 1,476 sqft
    • Finished area above ground: 1,152
    • Finished area below ground: 324

    Property

    Parking
    • Total spaces: 2
    • Parking features: Paved, Assigned, Driveway, On Site, Parking Spaces 2
    • Has uncovered spaces: Yes
    Features
    • Levels: 3,Walkout Lower Level
    • Stories: 3
    Lot
    • Size: 45 Acres
    • Features: Condo Development, Country Setting, Landscaped, Trail/Near Trail, Wooded
    Details
    • Zoning description: Residential RA

    Construction

    Type & style
    • Home type: Townhouse
    • Property subtype: Condominium, Townhouse
    Materials
    • Wood Frame, Clapboard Exterior
    • Foundation: Concrete
    • Roof: Asphalt Shingle
    Condition
    • New construction: No
    • Year built: 1986

    Utilities & green energy

    • Electric: Circuit Breakers
    • Sewer: Public Sewer
    • Utilities for property: Cable Available, Propane

    Community & HOA

    Community
    • Subdivision: Eastview Condominiums
    HOA
    • Amenities included: Master Insurance, Landscaping, Common Acreage, Snow Removal
    • Services included: Maintenance Grounds, Other, Plowing, Sewer
    • Additional fee info: Fee: $345
    Location
    • Region: Wilton

    Financial & listing details

    • Price per square foot: $210/sqft
    • Annual tax amount: $4,111
    • Date on market: 7/9/2025

    Price history

    DateEventPrice
    8/15/2025Sold$310,000+3.4%$210/sqft
    Source: PrimeMLS #5050573 Report a problem
    7/21/2025Contingent$299,900$203/sqft
    Source: PrimeMLS #5050573 Report a problem
    7/9/2025Listed for sale$299,900$203/sqft
    Source: PrimeMLS #5050573 Report a problem

    Public tax history

    Tax history is unavailable.

    Neighborhood: 03086

    Nearby schools

    GreatSchools rating
    Schools provided by the listing agent
    • Elementary: Florence Rideout Elementary
    • Middle: Wilton-Lyndeboro Cooperative
    • High: Wilton-Lyndeboro Sr. High
    • District: Wilton-Lyndeborough

    Source: PrimeMLS. This data may not be complete. We recommend contacting the local school district to confirm school assignments for this home.

    Get pre-qualified for a loan
    At Zillow Home Loans, we can pre-qualify you in as little as 5 minutes with no impact to your credit score.

    An equal housing lender. NMLS #10287.