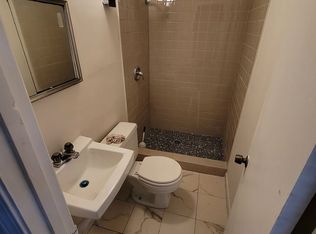
Fresh updates, smart upgrades, and a fantastic layout make 404 Eastwood Drive a home you'll love coming back to. Offering 3 bedrooms and 3 full baths, this brick home features an enclosed garage transformed into a spacious family room with soaring ceilings, built-in shelving, and plenty of room for a TV lounge and game area. Inside, you'll find fresh paint throughout, giving every room a bright and welcoming feel. The kitchen shines with new cabinets, countertops, LVP flooring, and a brand-new stove, flowing easily into the dining area and out to the deck through new double doors. Overlook the large fenced backyard-perfect for gatherings, pets, or playtime. A beautifully tiled shower enhances the guest bath, while the primary bedroom includes its own full bath for privacy. With practical updates like a 2-year-old HVAC, roof and water heater (7-8 years), electrical upgrades (2016), and new vinyl across the front, you'll enjoy peace of mind for years to come. A storage building adds extra convenience. All this in a great location just minutes to shopping and dining-don't miss this move-in ready find!
Closed
$205,000
404 Eastwood Dr, Dublin, GA 31021
3beds
1,536sqft
Single Family Residence
Built in 1972
0.4 Acres Lot
$209,100 Zestimate®
$133/sqft
$1,775 Estimated rent
Home value
$209,100
Estimated sales range
Not available
$1,775/mo
Zestimate® history
Owner options
List your home for rent
$1,775/mo
Rent Zestimate®
Find your next renter with Zillow Rental Manager. Plus, with online applications, you can quickly screen prospective tenants – for free.
$1,775/mo
Rent Zestimate®
Refinance and save
$1,308/mo
Est. payment
Refinancing to a lower rate could help reduce your monthly payments and save thousands over the life of the loan.
$1,308/mo
Est. payment
Explore your selling options
Work with a Zillow partner agent
Leverage their expertise and Zillow's premium Showcase listings to get your home seen by more buyers.
Get startedList with your own agent
Get your home in front of millions of buyers by listing it on Zillow.
Learn how to do itSell it yourself
Take full control of how buyers see your home on Zillow by listing For Sale by Owner (FSBO).
List your homeWhat's special
Zillow last checked:
Listing updated:
Listed by:
Julie M Angulo 478-290-9188,
Coldwell Banker Curry Residential
Bought with:
Darnika Smith, 414444
The Nestwell Group
Source: GAMLS,MLS#: 10607424
Facts & features
Interior
Bedrooms & bathrooms
- Bedrooms: 3
- Bathrooms: 3
- Full bathrooms: 3
- Main level bathrooms: 3
- Main level bedrooms: 3
Rooms
- Room types: Family Room, Laundry
Heating
- Central
Cooling
- Central Air
Appliances
- Included: Dishwasher, Electric Water Heater, Oven/Range (Combo), Refrigerator
- Laundry: In Hall
Features
- Bookcases, Master On Main Level, Separate Shower, Tile Bath
- Flooring: Tile, Vinyl
- Windows: Double Pane Windows
- Basement: Crawl Space
- Attic: Pull Down Stairs
- Has fireplace: No
Interior area
- Total structure area: 1,536
- Total interior livable area: 1,536 sqft
- Finished area above ground: 1,536
- Finished area below ground: 0
Property
Parking
- Parking features: Parking Pad
- Has uncovered spaces: Yes
Features
- Levels: One
- Stories: 1
- Patio & porch: Deck, Porch
- Fencing: Back Yard,Chain Link,Fenced
Lot
- Size: 0.4 Acres
- Features: Level
Details
- Additional structures: Outbuilding
- Parcel number: D03B 051
Construction
Type & style
- Home type: SingleFamily
- Architectural style: Brick 4 Side,Ranch
- Property subtype: Single Family Residence
Materials
- Brick, Vinyl Siding
- Foundation: Block
- Roof: Composition
Condition
- Resale
- New construction: No
- Year built: 1972
Utilities & green energy
- Sewer: Public Sewer
- Water: Public
- Utilities for property: Electricity Available, High Speed Internet, Sewer Available, Water Available
Community & HOA
Community
- Features: None
- Subdivision: Brookwood Meadows
HOA
- Has HOA: No
- Services included: None
Location
- Region: Dublin
Financial & listing details
- Price per square foot: $133/sqft
- Tax assessed value: $128,695
- Annual tax amount: $1,424
- Date on market: 9/17/2025
- Cumulative days on market: 55 days
- Listing agreement: Exclusive Right To Sell
- Electric utility on property: Yes
Price history
| Date | Event | Price |
|---|---|---|
| 12/3/2025 | Sold | $205,000+3%$133/sqft |
Source:  GAMLS #10607424 Report a problem GAMLS #10607424 Report a problem | ||
| 11/11/2025 | Pending sale | $199,000$130/sqft |
Source: GAMLS #10607424 Report a problem | ||
| 10/11/2025 | Price change | $199,000-9.1%$130/sqft |
Source: GAMLS #10607424 Report a problem | ||
| 10/2/2025 | Price change | $219,000-4.4%$143/sqft |
Source: GAMLS #10607424 Report a problem | ||
| 9/18/2025 | Listed for sale | $229,000+281.7%$149/sqft |
Source: GAMLS #10607424 Report a problem | ||
| 2/15/2021 | Listing removed | -- |
Source: Owner Report a problem | ||
| 6/8/2020 | Listing removed | $1,300$1/sqft |
Source: Owner Report a problem | ||
| 5/18/2020 | Listed for rent | $1,300+30%$1/sqft |
Source: Owner Report a problem | ||
| 5/1/2018 | Listing removed | $1,000$1/sqft |
Source: Owner Report a problem | ||
| 4/11/2018 | Listed for rent | $1,000$1/sqft |
Source: Owner Report a problem | ||
| 3/4/2016 | Sold | $60,000-14.2%$39/sqft |
Source: Public Record Report a problem | ||
| 11/9/2015 | Listed for sale | $69,900-11.5%$46/sqft |
Source: CENTURY 21 Durden & Kornegay Realty, Inc #16290 Report a problem | ||
| 9/24/2015 | Listing removed | $79,000$51/sqft |
Source: CENTURY 21 DURDEN & KORNEGAY #07483915 Report a problem | ||
| 7/6/2015 | Price change | $79,000-1.1%$51/sqft |
Source: CENTURY 21 DURDEN & KORNEGAY #07483915 Report a problem | ||
| 6/11/2015 | Price change | $79,900-6%$52/sqft |
Source: CENTURY 21 Durden & Kornegay Realty, Inc #16290 Report a problem | ||
| 4/15/2015 | Listed for sale | $85,000$55/sqft |
Source: CENTURY 21 Durden & Kornegay Realty, Inc #16290 Report a problem | ||
Public tax history
| Year | Property taxes | Tax assessment |
|---|---|---|
| 2025 | $1,470 +3.2% | $51,478 +4.5% |
| 2024 | $1,424 +44.8% | $49,268 +59.8% |
| 2023 | $983 -0.3% | $30,827 |
| 2022 | $986 +0.4% | $30,827 +4.7% |
| 2021 | $982 -0.1% | $29,441 |
| 2020 | $983 -0.1% | $29,441 |
| 2019 | $984 0% | $29,441 |
| 2018 | $984 +365.3% | $29,441 |
| 2017 | $212 +22.7% | $29,441 -4.1% |
| 2016 | $172 -16.4% | $30,700 |
| 2015 | $206 -0.1% | $30,700 +31% |
| 2014 | $207 | $23,430 |
| 2013 | -- | -- |
| 2012 | -- | -- |
| 2011 | -- | -- |
| 2010 | -- | -- |
| 2009 | -- | $23,430 |
| 2008 | -- | $23,430 |
| 2007 | -- | $23,430 |
| 2006 | -- | $23,430 |
| 2005 | -- | $23,430 |
| 2004 | -- | $23,430 |
| 2003 | -- | $23,430 |
| 2002 | -- | $23,430 +14.3% |
| 2001 | -- | $20,500 |
| 2000 | -- | $20,500 |
Find assessor info on the county website
Neighborhood: 31021
Nearby homes
- $153,900-- bd2 ba1.2k sqft406 Eastwood Dr, Dublin, GA 31021Off Market
- $181,3004 bd2 ba1.4k sqft402 Eastwood Dr, Dublin, GA 31021Off Market
- $99,500-- bd1 ba1.1k sqft408 Eastwood Dr, Dublin, GA 31021Off Market
- $184,900-- bd2 ba1.6k sqft405 Oasis Dr, Dublin, GA 31021Off Market
- $239,0004 bd2 ba2.3k sqft403 Eastwood Dr, Dublin, GA 31021Sold
- $180,8003 bd2 ba1.5k sqft405 Eastwood Dr, Dublin, GA 31021Off Market
- $331,200-- bd2 ba2.6k sqft301 Irvindale Dr, Dublin, GA 31021Off Market
- $235,8003 bd2 ba1.7k sqft403 Oasis Dr, Dublin, GA 31021Off Market
Nearby schools
GreatSchools rating
- 5/10Hillcrest ElementaryGrades: PK-4Distance: 1.4 mi
- 3/10Dublin Middle SchoolGrades: 5-8Distance: 1.7 mi
- 4/10Dublin High SchoolGrades: 9-12Distance: 0.7 mi
Schools provided by the listing agent
- Elementary: Hillcrest
- Middle: Dublin
- High: Dublin
Source: GAMLS. This data may not be complete. We recommend contacting the local school district to confirm school assignments for this home.


Get pre-qualified for a loan
At Zillow Home Loans, we can pre-qualify you in as little as 5 minutes with no impact to your credit score.An equal housing lender. NMLS #10287.
- Georgia
- Laurens County
- Dublin
- 31021
- 404 Eastwood Dr
Nearby cities
Nearby zip codes
Other Dublin Topics
