Skip main navigation
Sold for $299,000
  • $299,000

    404 Easy St, Saltville, VA 24370

    5beds
    2,613sqft
    Single Family Residence
    Built in 1921
    0.34 Acres Lot
    $298,700 Zestimate®
    $114/sqft
    $1,915 Estimated rent

    Home value

    $298,700

    $272,000 - $326,000

    $1,915/mo

    Zestimate® history
    Loading
    Loading...

    Owner options

    List your home for rent

    $1,915/mo

    Rent Zestimate®

    Find your next renter with Zillow Rental Manager. Plus, with online applications, you can quickly screen prospective tenants – for free.

    Learn more

    $1,915/mo

    Rent Zestimate®

    Refinance and save

    $1,759/mo

    Est. payment

    Refinancing to a lower rate could help reduce your monthly payments and save thousands over the life of the loan.

    See today's rates

    $1,759/mo

    Est. payment

    Explore your selling options

    Work with a Zillow partner agent

    Leverage their expertise and Zillow's premium Showcase listings to get your home seen by more buyers.

    Get started

    List with your own agent

    Get your home in front of millions of buyers by listing it on Zillow.

    Learn how to do it

    Sell it yourself

    Take full control of how buyers see your home on Zillow by listing For Sale by Owner (FSBO).

    List your home

    What's special

    Detached double garageFarmhouse sinkWood stoveAdded half-bathGranite countersDog lotSpacious newly renovated bathroom
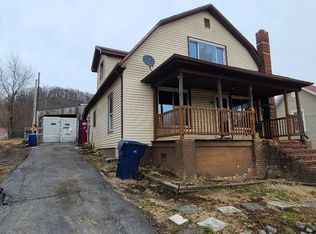
    Step into timeless charm with this beautifully updated farmhouse in the heart of Saltville. Blending character and modern convenience, this home offers the warmth of its original design with thoughtful updates throughout. The large covered front porch will entice you to linger on the swing and take in the fresh mountain air. Once inside, you'll find gorgeous hardwood floors that flow through spacious living areas, creating both elegance and durability. The den features a wood stove and a beautiful built-in cabinet. Ease into the renovated kitchen, boasting new cabinets, granite counters, new flooring, new fixtures, a farmhouse sink and new appliances. The primary bedroom, on the main level, features a fireplace with gas logs and a spacious, newly renovated bathroom. Just off the kitchen is a covered side porch, perfect for enjoying a cool afternoon or a family dinner. The added half-bath is adjacent to the laundry area. Upstairs, you'll find four large bedrooms and a full, renovated hall bath. The basement offers a traditional canning cellar. Outside, a detached double garage provides abundant space for storage, a workshop, or hobby needs! The red shed is the perfect place to store your yard tools. And the dog lot is just what your pet needs to stay dry and have room to play! Perfectly situated in town, this property offers easy access to local shops, schools, and community amenities while preserving the peaceful atmosphere of small-town living. Take in an afternoon of fishing or kayaking at nearby Laurel Bed Lake or the North Fork Holston River or enjoy a Friday night football game! The Saltville Golf Club, Wave Pool and community park that features regular outdoor events are mere minutes away! A rare opportunity to own a piece of history with all the comforts of today—don't miss your chance to live on Easy Street! Home being sold as-is and comes with home warranty. Contact your favorite realtor and schedule your private showing today!

    Zillow last checked:

    Listing updated:

    Listed by:

    Anslee Cook 276-698-5489,

    eXp Realty

    Bought with:

    Anslee Cook, 0225245063

    eXp Realty

    Source: SWVAR,MLS#: 103213MLS Logo

    Facts & features

    Interior

    Bedrooms & bathrooms
    • Bedrooms: 5
    • Bathrooms: 3
    • Full bathrooms: 2
    • 1/2 bathrooms: 1
    Primary bedroom
    • Level: First
    Bedroom 2
    • Level: Second
    Bedroom 3
    • Level: Second
    Bedroom 4
    • Level: Second
    Bathroom
    • Level: First
    Bathroom 1
    • Level: First
    Bathroom 2
    • Level: Second
    Dining room
    • Level: First
    Family room
    • Level: First
    Kitchen
    • Level: First
    Basement
    • Area: 250
    Heating
    • Oil, Propane
    Cooling
    • Has cooling: Yes
    Appliances
    • Included: Dishwasher, Disposal, Microwave, Refrigerator
    Features
    • Ceiling Fan(s), Newer Paint, Cable High Speed Internet
    • Flooring: Newer Floor Covering
    • Windows: Window Treatments
    • Basement: Partial,Unfinished
    • Has fireplace: Yes
    • Fireplace features: Brick, Gas Log
    Interior area
    • Total structure area: 2,863
    • Total interior livable area: 2,613 sqft
    • Finished area above ground: 2,613
    • Finished area below ground: 250

    Property

    Parking
    • Total spaces: 2
    • Parking features: Garage
    • Garage spaces: 2
    Features
    • Stories: 2
    • Fencing: Privacy
    • Has view: Yes
    • Water view: None
    • Waterfront features: None
    Lot
    • Size: 0.34 Acres
    • Features: Corner Lot, Level
    Details
    • Parcel number: 28A834546
    • Zoning: R-1

    Construction

    Type & style
    • Home type: SingleFamily
    • Property subtype: Single Family Residence
    Materials
    • Vinyl Siding, Dry Wall
    • Foundation: Concrete Perimeter
    • Roof: Shingle
    Condition
    • Exterior Condition: Very Good,Interior Condition: Very Good
    • Year built: 1921

    Utilities & green energy

    • Sewer: Public Sewer
    • Water: Public
    • Utilities for property: Propane

    Community & neighborhood

    Security
    • Security features: Smoke Detector(s)
    Location
    • Region: Saltville

    Other

    Other facts
    • Road surface type: Paved

    Price history

    DateEventPrice
    1/5/2026Sold$299,000$114/sqft
    Source: SWVAR #103213 Report a problem
    11/1/2025Contingent$299,000$114/sqft
    Source: SWVAR #103213 Report a problem
    10/8/2025Price change$299,000-3.2%$114/sqft
    Source: SWVAR #103213 Report a problem
    8/29/2025Listed for sale$309,000+53.3%$118/sqft
    Source: SWVAR #103213 Report a problem
    8/1/2022Sold$201,500-8.4%$77/sqft
    Source: SWVAR #82102 Report a problem
    5/31/2022Contingent$219,900$84/sqft
    Source: SWVAR #82102 Report a problem
    3/31/2022Listed for sale$219,900+31.3%$84/sqft
    Source: SWVAR #82102 Report a problem
    8/28/2019Listing removed$167,500$64/sqft
    Source: United Country Report a problem
    5/15/2019Price change$167,500-1.2%$64/sqft
    Source: United Country Deer Valley Realty #68262 Report a problem
    2/27/2019Listed for sale$169,500+1%$65/sqft
    Source: United Country Deer Valley Realty #68262 Report a problem
    7/1/2018Listing removed$167,850$64/sqft
    Source: PRESTIGE HOMES OF THE TRICITIES INC #400371 Report a problem
    5/23/2018Price change$167,850-1.2%$64/sqft
    Source: PRESTIGE HOMES OF THE TRICITIES INC #400371 Report a problem
    12/8/2017Price change$169,850-8.2%$65/sqft
    Source: PRESTIGE HOMES OF THE TRICITIES INC #400371 Report a problem
    5/20/2017Price change$185,000-2.6%$71/sqft
    Source: Weichert Realtors-Short Way Real Estate #60278 Report a problem
    8/20/2016Listed for sale$189,900$73/sqft
    Source: Highlands Realty, Inc. #57122 Report a problem

    Public tax history

    YearProperty taxesTax assessment
    2025$1,182 $200,400
    2024$1,182 +21%$200,400 +51.7%
    2023$978 $132,100
    2022$978 $132,100
    2021$978 $132,100
    2020$978 +7.9%$132,100 +7.9%
    2018$906 $122,400
    2017$906 $122,400
    2016$906 $122,400
    2015$906 -1.8%--
    2014$922 --
    2013$922 +7.2%--
    2011$860 --

    Find assessor info on the county website

    Neighborhood: 24370

    Nearby schools

    GreatSchools rating
    Schools provided by the listing agent
    • Elementary: Saltville
    • Middle: Northwood
    • High: Northwood

    Source: SWVAR. This data may not be complete. We recommend contacting the local school district to confirm school assignments for this home.

    Get pre-qualified for a loan
    At Zillow Home Loans, we can pre-qualify you in as little as 5 minutes with no impact to your credit score.

    An equal housing lender. NMLS #10287.