Skip main navigation
Sold for $383,000
  • $383,000

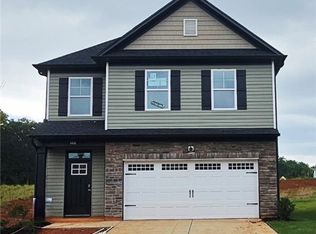
    404 Ecton Pl, Greenville, SC 29605

    4beds
    3,040sqft
    Single Family Residence
    Built in 2025
    6,098.4 Square Feet Lot
    $386,100 Zestimate®
    $126/sqft
    $3,120 Estimated rent

    Home value

    $386,100

    $363,000 - $409,000

    $3,120/mo

    Zestimate® history
    Loading
    Loading...

    Owner options

    List your home for rent

    $3,120/mo

    Rent Zestimate®

    Find your next renter with Zillow Rental Manager. Plus, with online applications, you can quickly screen prospective tenants – for free.

    Learn more

    $3,120/mo

    Rent Zestimate®

    Refinance and save

    $2,223/mo

    Est. payment

    Refinancing to a lower rate could help reduce your monthly payments and save thousands over the life of the loan.

    See today's rates

    $2,223/mo

    Est. payment

    Explore your selling options

    Work with a Zillow partner agent

    Leverage their expertise and Zillow's premium Showcase listings to get your home seen by more buyers.

    Get started

    List with your own agent

    Get your home in front of millions of buyers by listing it on Zillow.

    Learn how to do it

    Sell it yourself

    Take full control of how buyers see your home on Zillow by listing For Sale by Owner (FSBO).

    List your home

    What's special

    Gas fireplaceLoft upstairsSpacious family roomEn-suite bathroomKitchen islandGourmet kitchen islandDining area
    This spacious Bradley II floor plan home provides 3,040 square feet of comfortable living space, thoughtfully designed with five bedrooms and three bathrooms including a loft upstairs for 2nd living area. The main level features an optional 5th bedroom or home office with full bath and has a spacious family room with a gas fireplace, dining area, and gourmet kitchen island. The expansive owner's suite is privately situated upstairs off the loft area, complete with a walk-in closet and an en-suite bathroom. You'll also find three additional generously sized bedrooms that share a full bathroom. Optional upgrades enhance the already impressive features: A gas fireplace adds warmth and ambiance to the living room; and a kitchen island increases workspace and storage.

    Zillow last checked:

    Listing updated:

    Listed by:

    Angela Looper 864-201-2039,

    Coldwell Banker Caine/Williams

    Bought with:

    Laura Alexiou, 116380

    RE/MAX Results - Greenville

    Source: WUMLS,MLS#: 20288618MLS LogoOriginating MLS: Western Upstate Association of Realtors

    Facts & features

    Interior

    Bedrooms & bathrooms
    • Bedrooms: 4
    • Bathrooms: 3
    • Full bathrooms: 3
    • Main level bathrooms: 1
    Primary bedroom
    • Level: Upper
    • Dimensions: 18x14
    Bedroom 2
    • Level: Upper
    • Dimensions: 12x12
    Bedroom 3
    • Level: Upper
    • Dimensions: 12x14
    Bedroom 4
    • Level: Upper
    • Dimensions: 13x13
    Dining room
    • Level: Main
    • Dimensions: 10x10
    Great room
    • Level: Main
    • Dimensions: 18x17
    Kitchen
    • Level: Main
    • Dimensions: 10x13
    Loft
    • Level: Upper
    • Dimensions: 18x15
    Other
    • Level: Main
    • Dimensions: 13x10
    Heating
    • Forced Air
    Cooling
    • Central Air, Electric, Forced Air
    Appliances
    • Included: Dishwasher, Disposal, Microwave
    Features
    • Bathtub, Dual Sinks, Fireplace, Granite Counters, Bath in Primary Bedroom, Smooth Ceilings, Separate Shower, Upper Level Primary, Walk-In Closet(s)
    • Flooring: Carpet, Luxury Vinyl, Luxury VinylTile
    • Windows: Tilt-In Windows
    • Basement: None
    • Has fireplace: Yes
    • Fireplace features: Gas Log
    Interior area
    • Total structure area: 3,040
    • Total interior livable area: 3,040 sqft
    • Finished area above ground: 3,040
    • Finished area below ground: 0

    Property

    Parking
    • Total spaces: 2
    • Parking features: Attached, Garage, Driveway
    • Attached garage spaces: 2
    Features
    • Levels: Two
    • Stories: 2
    • Patio & porch: Patio
    • Exterior features: Sprinkler/Irrigation, Patio
    • Pool features: Community
    Lot
    • Size: 6,098 sqft
    • Features: Level, Outside City Limits, Subdivision
    Details
    • Parcel number: 0415020106300

    Construction

    Type & style
    • Home type: SingleFamily
    • Architectural style: Traditional
    • Property subtype: Single Family Residence
    Materials
    • Stone, Vinyl Siding
    • Foundation: Slab
    • Roof: Architectural,Shingle
    Condition
    • Under Construction
    • Year built: 2025
    Details
    • Builder name: Great Southern Homes

    Utilities & green energy

    • Sewer: Public Sewer
    • Water: Public
    • Utilities for property: Cable Available, Electricity Available, Natural Gas Available, Phone Available, Sewer Available, Underground Utilities, Water Available

    Community & neighborhood

    Security
    • Security features: Smoke Detector(s)
    Community
    • Community features: Other, Pool, See Remarks
    Location
    • Region: Greenville
    • Subdivision: Other

    Other

    Other facts
    • Listing agreement: Exclusive Right To Sell

    Price history

    DateEventPrice
    9/29/2025Sold$383,000-1.8%$126/sqft
    Source: WUMLS #20288618 Report a problem
    7/30/2025Contingent$389,900$128/sqft
    Source: WUMLS #20288618 Report a problem
    7/30/2025Pending sale$389,900$128/sqft
    Source: SAR as distributed by MLS GRID #324965 Report a problem
    7/11/2025Price change$389,900-2.5%$128/sqft
    Source: WUMLS #20288618 Report a problem
    6/20/2025Price change$399,900-2.6%$132/sqft
    Source: WUMLS #20288618 Report a problem
    6/6/2025Listed for sale$410,716$135/sqft
    Source: SAR as distributed by MLS GRID #324965 Report a problem

    Public tax history

    Tax history is unavailable.

    Neighborhood: Conestee

    Nearby schools

    GreatSchools rating
    Schools provided by the listing agent
    • Elementary: Blythe Academy
    • Middle: Hughes
    • High: Southside

    Source: WUMLS. This data may not be complete. We recommend contacting the local school district to confirm school assignments for this home.

    Get a cash offer in 3 minutes
    Find out how much your home could sell for in as little as 3 minutes with a no-obligation cash offer.
    Estimated market value
    $386,100
    Get a cash offer in 3 minutes
    Find out how much your home could sell for in as little as 3 minutes with a no-obligation cash offer.
    Estimated market value
    $386,100