Skip main navigation
Off market
  • $811,500

    404 Elk Horn Ct, Bailey, CO 80421

    3beds
    3,947sqft
    SingleFamily
    Built in 1974
    4.38 Acres Lot
    $811,500 Zestimate®
    $206/sqft
    $3,391 Estimated rent

    Home value

    $811,500

    $722,000 - $909,000

    $3,391/mo

    Zestimate® history
    Loading
    Loading...

    Owner options

    List your home for rent

    $3,391/mo

    Rent Zestimate®

    Find your next renter with Zillow Rental Manager. Plus, with online applications, you can quickly screen prospective tenants – for free.

    Learn more

    $3,391/mo

    Rent Zestimate®

    Refinance and save

    $3,661/mo

    Est. payment

    Refinancing to a lower rate could help reduce your monthly payments and save thousands over the life of the loan.

    See today's rates

    $3,661/mo

    Est. payment

    Explore your selling options

    Work with a Zillow partner agent

    Leverage their expertise and Zillow's premium Showcase listings to get your home seen by more buyers.

    Get started

    List with your own agent

    Get your home in front of millions of buyers by listing it on Zillow.

    Learn how to do it

    Sell it yourself

    Take full control of how buyers see your home on Zillow by listing For Sale by Owner (FSBO).

    List your home

    What's special

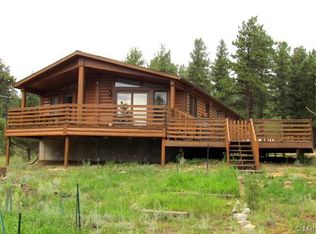
    Secluded Horse Property With Breathtaking Mountain Views & Nestled On 4.3 Acres! Enjoy The Fresh Crisp Air, Privacy, Mature Trees & Mountains Everywhere You Look. Open Floor Plan With Soaring Vaulted Ceilings. Relax And Enjoy Cooking Your Favorite Meals In The Remodeled Kitchen Featuring Granite Counter-Tops, Hardwood Floors & Stainless Steel Appliances. The 5-piece Master Suite Features Heated Slate Floors. This Home Features Cozy Wood Burning Fireplaces In Two Bedrooms & A Moss Rock Wood Burning Fireplace In The Great Room. The Great Room Features Beautiful Hardwood Floors and A Spiral Staircase Leading Up To A Loft Overlooking The Beautiful Scenery Of The Mountains. The Roof Was Replaced In 2012, Electric Hook Up for RV and Newer Boiler Installed In 2013. Loafing Shed Has Plenty Of Hay Storage Welcome Home!

    This property is off market, which means it's not currently listed for sale or rent on Zillow. This may be different from what's available on other websites or public sources.

    Facts & features

    Interior

    Bedrooms & bathrooms
    • Bedrooms: 3
    • Bathrooms: 3
    • Full bathrooms: 2
    • 3/4 bathrooms: 1
    Heating
    • Baseboard
    Appliances
    • Included: Dishwasher, Dryer, Garbage disposal, Range / Oven, Refrigerator
    • Laundry: Laundry Closet
    Features
    • Pantry, Vaulted Ceiling(s), Breakfast Nook, Eat-in Kitchen, Open Floorplan, Master Suite, Five Piece Bath, Smoke Free, Smart Lights
    • Flooring: Tile, Carpet, Hardwood
    • Windows: Double Pane Windows
    • Basement: Partial
    • Has fireplace: Yes
    • Fireplace features: Insert, Family Room, Living Room, Bedroom
    Interior area
    • Total interior livable area: 3,947 sqft
    • Finished area below ground: 650.00

    Property

    Parking
    • Total spaces: 2
    • Parking features: Garage - Attached
    Features
    • Exterior features: Wood
    Lot
    • Size: 4.38 Acres
    Details
    • Parcel number: R0017280

    Construction

    Type & style
    • Home type: SingleFamily
    Materials
    • Frame
    • Foundation: Concrete
    • Roof: Composition
    Condition
    • Year built: 1974

    Community & neighborhood

    Security
    • Security features: Smoke Detector(s), Carbon Monoxide Detector(s), Smart Cameras
    Location
    • Region: Bailey

    Other

    Other facts
    • Flooring: Wood, Carpet, Tile
    • Heating: Baseboard
    • RoadSurfaceType: Gravel
    • Appliances: Dishwasher, Refrigerator, Disposal, Dryer, Self Cleaning Oven, Range Hood, Oven
    • FireplaceYN: true
    • GarageYN: true
    • AttachedGarageYN: true
    • HorseYN: true
    • HeatingYN: true
    • CoolingYN: true
    • RoomsTotal: 12
    • FireplaceFeatures: Insert, Family Room, Living Room, Bedroom
    • Basement: Partial
    • ConstructionMaterials: Frame, Wood Siding
    • Roof: Composition
    • WindowFeatures: Double Pane Windows
    • InteriorFeatures: Pantry, Vaulted Ceiling(s), Breakfast Nook, Eat-in Kitchen, Open Floorplan, Master Suite, Five Piece Bath, Smoke Free, Smart Lights
    • RentIncludes: Water
    • CoveredSpaces: 2
    • BelowGradeFinishedArea: 650.00
    • StructureType: House
    • SecurityFeatures: Smoke Detector(s), Carbon Monoxide Detector(s), Smart Cameras
    • Cooling: Attic Fan
    • LaundryFeatures: Laundry Closet
    • MlsStatus: Active
    • CurrentUse: Live/Work
    • Road surface type: Gravel

    Price history

    DateEventPrice
    5/26/2020Listing removed$509,900$129/sqft
    Source: Fixed Rate Real Estate #2162918 Report a problem
    4/11/2020Listed for sale$509,900$129/sqft
    Source: Fixed Rate Real Estate #2162918 Report a problem
    3/30/2020Pending sale$509,900$129/sqft
    Source: Fixed Rate Real Estate #2162918 Report a problem
    3/6/2020Listed for sale$509,900+110.7%$129/sqft
    Source: Fixed Rate Real Estate #2162918 Report a problem
    3/12/2012Sold$242,000-3.2%$61/sqft
    Source: Public Record Report a problem
    9/14/2011Price change$249,900$63/sqft
    Source: foreclosure.com Report a problem
    6/21/2011Listed for sale--
    Source: foreclosure.com Report a problem

    Public tax history

    YearProperty taxesTax assessment
    2025$2,746 +1.7%$53,030 +14.2%
    2024$2,701 +20.6%$46,420 -8.3%
    2023$2,240 +3.7%$50,600 +43%
    2022$2,160 -6.6%$35,380 -2.8%
    2021$2,313 -2.4%$36,400 -2.4%
    2020$2,371 -1.8%$37,310
    2019$2,414 +24%$37,310 +24.4%
    2017$1,947 +20.7%$29,980 +20.7%
    2016$1,613 -0.8%$24,840
    2015$1,627 +31.2%$24,840
    2014$1,240 -16.7%--
    2013$1,488 +0.5%$19,770
    2012$1,481 +6.4%--
    2011$1,392 --

    Find assessor info on the county website

    Neighborhood: 80421

    Nearby schools

    GreatSchools rating
    Schools provided by the listing agent
    • Elementary: Deer Creek
    • Middle: Fitzsimmons
    • High: Platte Canyon
    • District: Platte Canyon RE-1

    Source: The MLS. This data may not be complete. We recommend contacting the local school district to confirm school assignments for this home.

    Get a cash offer in 3 minutes
    Find out how much your home could sell for in as little as 3 minutes with a no-obligation cash offer.
    Estimated market value
    $811,500
    Get a cash offer in 3 minutes
    Find out how much your home could sell for in as little as 3 minutes with a no-obligation cash offer.
    Estimated market value
    $811,500