Skip main navigation
Closed
  • $245,000

    404 Ellington Ave, Fairhope, AL 36532

    3beds
    1,594sqft
    Residential
    Built in 2012
    8,407 Square Feet Lot
    $288,700 Zestimate®
    $154/sqft
    $2,140 Estimated rent

    Home value

    $288,700

    $271,000 - $306,000

    $2,140/mo

    Zestimate® history
    Loading
    Loading...

    Owner options

    List your home for rent

    $2,140/mo

    Rent Zestimate®

    Find your next renter with Zillow Rental Manager. Plus, with online applications, you can quickly screen prospective tenants – for free.

    Learn more

    $2,140/mo

    Rent Zestimate®

    Refinance and save

    $1,752/mo

    Est. payment

    Refinancing to a lower rate could help reduce your monthly payments and save thousands over the life of the loan.

    See today's rates

    $1,752/mo

    Est. payment

    Explore your selling options

    Work with a Zillow partner agent

    Leverage their expertise and Zillow's premium Showcase listings to get your home seen by more buyers.

    Get started

    List with your own agent

    Get your home in front of millions of buyers by listing it on Zillow.

    Learn how to do it

    Sell it yourself

    Take full control of how buyers see your home on Zillow by listing For Sale by Owner (FSBO).

    List your home

    What's special

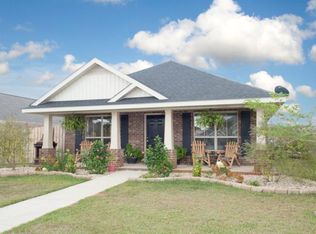
    PRICE DROP...Motivated Seller. Vacant and Easy to Show. Pride in Ownerships is apparent as you walk through the front door of this Adorable 1 owner Brick 3 Bedroom, 2 Bathroom Cottage with a 2 Car Garage and a Rocking Chair Front Porch. Upgrades include Generator, upgraded landscaping, gutters, blinds on windows, Rainbird Irrigation sprinkler System, hurricane shutters, 6-8 ft privacy Fence with Solar Lights and Gate, Extra Concrete Poured for more outdoor living. The Living Room Features vaulted ceiling reaching 10.5 ft and an Electric Fireplace w/ remove. The Kitchen has Stainless Steel Appliances, Beautiful Backsplash and a Breakfast Room. Oversized Primary suite includes Updated Handicap accessible Tiled Shower, tray ceiling, 2 large walk in closets, 2 Linen Closets and Double Vanity. VACANT and EASY to Show. Located West of Highway 98, 2 Miles from Thomas Hospital, 3 Miles to Downtown Fairhope, and 25 minutes to Mobile. SELLER is Open to a CARPET Allowance. Schedule your showing today before it's sold.

    Zillow last checked:

    Listing updated:

    Listed by:

    Keara Hunter Team 251-216-3838,

    Keller Williams AGC Realty-Da

    Bought with:

    Keara Hunter Team

    Keller Williams AGC Realty-Da

    Source: Baldwin Realtors,MLS#: 359860MLS Logo

    Facts & features

    Interior

    Bedrooms & bathrooms
    • Bedrooms: 3
    • Bathrooms: 2
    • Full bathrooms: 2
    • Main level bedrooms: 3
    Rooms
    • Room types: Other Rooms (See Remarks), Living Room
    Primary bedroom
    • Features: 1st Floor Primary, Multiple Walk in Closets, Walk-In Closet(s)
    • Level: Main
    • Area: 240
    • Dimensions: 15 x 16
    Bedroom 2
    • Level: Main
    • Area: 110
    • Dimensions: 10 x 11
    Bedroom 3
    • Level: Main
    • Area: 121
    • Dimensions: 11 x 11
    Primary bathroom
    • Features: Double Vanity, Shower Only
    Dining room
    • Features: See Remarks
    Kitchen
    • Level: Main
    • Area: 144
    • Dimensions: 12 x 12
    Living room
    • Level: Main
    • Area: 306
    • Dimensions: 18 x 17
    Heating
    • Central
    Cooling
    • Electric, Ceiling Fan(s)
    Appliances
    • Included: Dishwasher, Disposal, Microwave, Electric Range
    Features
    • Ceiling Fan(s), En-Suite, High Ceilings, Split Bedroom Plan, Storage, Vaulted Ceiling(s)
    • Flooring: Carpet, Tile
    • Has basement: No
    • Has fireplace: No
    • Fireplace features: None
    Interior area
    • Total structure area: 1,594
    • Total interior livable area: 1,594 sqft

    Property

    Parking
    • Total spaces: 2
    • Parking features: Attached, Garage, Garage Door Opener
    • Has attached garage: Yes
    • Covered spaces: 2
    Accessibility
    • Accessibility features: Handicap Accessible Primary Bath
    Features
    • Levels: One
    • Stories: 1
    • Patio & porch: Front Porch, Side Porch
    • Exterior features: Termite Contract
    • Fencing: Fenced
    • Has view: Yes
    • View description: None
    • Waterfront features: No Waterfront
    Lot
    • Size: 8,407 Square Feet
    • Dimensions: 66.2' x 126.9'
    • Features: Less than 1 acre, Level, Subdivided
    Details
    • Parcel number: 4609290000053.032
    • Zoning description: Single Family Residence

    Construction

    Type & style
    • Home type: SingleFamily
    • Architectural style: Cottage
    • Property subtype: Residential
    Materials
    • Brick
    • Foundation: Slab
    • Roof: Dimensional
    Condition
    • Resale
    • New construction: No
    • Year built: 2012

    Utilities & green energy

    • Utilities for property: Fairhope Utilities, Riviera Utilities
    Green energy
    • Energy efficient items: Other-See Remarks

    Community & HOA

    Community
    • Features: None
    • Security: Smoke Detector(s)
    • Subdivision: Huntington Woods
    HOA
    • Has HOA: Yes
    • Services included: Association Management, Insurance, Maintenance Grounds, Taxes-Common Area
    • HOA fee: $250 annually
    Location
    • Region: Fairhope

    Financial & listing details

    • Price per square foot: $154/sqft
    • Tax assessed value: $281,000
    • Price range: $245K - $245K
    • Date on market: 3/25/2024
    • Ownership: Whole/Full

    Price history

    DateEventPrice
    6/28/2024Sold$245,000-9.2%$154/sqft
    Source: Baldwin Realtors #359860 Report a problem
    6/18/2024Pending sale$269,900$169/sqft
    Source: Baldwin Realtors #359860 Report a problem
    6/14/2024Price change$269,900-3.6%$169/sqft
    Source: Baldwin Realtors #359860 Report a problem
    5/31/2024Price change$279,900-3.4%$176/sqft
    Source: Baldwin Realtors #359860 Report a problem
    5/10/2024Price change$289,900-1.7%$182/sqft
    Source: Baldwin Realtors #359860 Report a problem
    4/30/2024Listed for sale$294,900$185/sqft
    Source: Baldwin Realtors #359860 Report a problem
    4/21/2024Pending sale$294,900$185/sqft
    Source: Baldwin Realtors #359860 Report a problem
    4/12/2024Listed for sale$294,900$185/sqft
    Source: Baldwin Realtors #359860 Report a problem

    Public tax history

    YearProperty taxesTax assessment
    2025-- $28,120 +2.3%
    2024-- $27,500 +12.2%
    2023$1,128 $24,520 +19.7%
    2022-- $20,480 +9.1%
    2021-- $18,780 +2.7%
    2020-- $18,280 +9.9%
    2019-- $16,640 +1.5%
    2018-- $16,400 +7.9%
    2017-- $15,200 +7.8%
    2016-- $14,100 +5.7%
    2015-- $13,340 +9.5%
    2014-- $12,180 +4.1%
    2013-- $11,700
    Find assessor info on the county website

    Neighborhood: 36532

    Nearby schools

    GreatSchools rating
    Schools provided by the listing agent
    • Elementary: Fairhope West Elementary
    • Middle: Fairhope Middle
    • High: Fairhope High

    Source: Baldwin Realtors. This data may not be complete. We recommend contacting the local school district to confirm school assignments for this home.

    Get a cash offer in 3 minutes
    Find out how much your home could sell for in as little as 3 minutes with a no-obligation cash offer.
    Estimated market value
    $288,700
    Get a cash offer in 3 minutes
    Find out how much your home could sell for in as little as 3 minutes with a no-obligation cash offer.
    Estimated market value
    $288,700