Classic N. Raleigh beauty in highly sought after Stonebridge! Colonial charm throughout w/ hardwood floors, extensive trim, beautiful brick fireplace w/built-ins, etc. Foyer leads to both formal Din Rm & Study, then relax in Family Rm which opens to gorgeous Sunroom. Entertainer's Kitchen w/ gas range, double ovens, & wet bar. New Mudroom/drop zone. Primary Suite + 3BR AND XL bonus on 3rd. Plethora of storage. Freshly painted, refinished hardwoods, meticulously maintained. Newer roof w/ lifetime shingle warranty, fiber cement siding & double Anderson windows. Private lot w/ wonderful patio, garden, wired shed, XL backyard and invisible fence. Enjoy 2 pools, tennis, clubhouse, pond, walking trails & social events! Super convenient locale...just 2 miles from i540! Seller offering $3k towards buyer's wish list w/ a solid offer! Don't wait...this one will not last!
Sold for $732,000
$732,000
404 Emerywood Dr, Raleigh, NC 27615
4beds
3,082sqft
Single Family Residence
Built in 1979
0.85 Acres Lot
$707,000 Zestimate®
$238/sqft
$3,702 Estimated rent
Home value
$707,000
$672,000 - $749,000
$3,702/mo
Zestimate® history
Owner options
List your home for rent
$3,702/mo
Rent Zestimate®
Find your next renter with Zillow Rental Manager. Plus, with online applications, you can quickly screen prospective tenants – for free.
$3,702/mo
Rent Zestimate®
Refinance and save
$5,126/mo
Est. payment
Refinancing to a lower rate could help reduce your monthly payments and save thousands over the life of the loan.
$5,126/mo
Est. payment
Explore your selling options
Work with a Zillow partner agent
Leverage their expertise and Zillow's premium Showcase listings to get your home seen by more buyers.
Get startedList with your own agent
Get your home in front of millions of buyers by listing it on Zillow.
Learn how to do itSell it yourself
Take full control of how buyers see your home on Zillow by listing For Sale by Owner (FSBO).
List your homeWhat's special
Zillow last checked:
Listing updated:
Listed by:
Laura Johnson 919-412-8592,
Smart Partners Realty, LLC
Bought with:
Sandy Roberts, 290904
Lovette Properties LLC
Source: Doorify MLS,MLS#: 10093105
Facts & features
Interior
Bedrooms & bathrooms
- Bedrooms: 4
- Bathrooms: 3
- Full bathrooms: 2
- 1/2 bathrooms: 1
- Main level bathrooms: 1
Primary bedroom
- Level: Second
- Area: 168 Square Feet
- Dimensions: 14 x 12
Bedroom 2
- Level: Second
- Area: 156 Square Feet
- Dimensions: 13 x 12
Bedroom 3
- Level: Second
- Area: 144 Square Feet
- Dimensions: 12 x 12
Bedroom 4
- Level: Second
- Area: 121 Square Feet
- Dimensions: 11 x 11
Bonus room
- Level: Third
- Area: 560 Square Feet
- Dimensions: 35 x 16
Breakfast room
- Level: Main
- Area: 72 Square Feet
- Dimensions: 9 x 8
Dining room
- Level: Main
- Area: 143 Square Feet
- Dimensions: 13 x 11
Family room
- Level: Main
- Area: 240 Square Feet
- Dimensions: 16 x 15
Kitchen
- Level: Main
- Area: 169 Square Feet
- Dimensions: 13 x 13
Laundry
- Level: Main
- Area: 30 Square Feet
- Dimensions: 6 x 5
Mud room
- Description: W/ drop zone
- Level: Main
- Area: 48 Square Feet
- Dimensions: 8 x 6
Office
- Level: Main
- Area: 180 Square Feet
- Dimensions: 15 x 12
Other
- Description: Shed
- Level: Additional
- Area: 120 Square Feet
- Dimensions: 12 x 10
Other
- Description: Storage
- Level: Second
- Area: 150 Square Feet
- Dimensions: 15 x 10
Other
- Description: 3 Addl Storage Areas
- Level: Third
- Area: 52 Square Feet
- Dimensions: 13 x 4
Sunroom
- Level: Main
- Area: 256 Square Feet
- Dimensions: 16 x 16
Heating
- Electric, Fireplace(s), Forced Air, Heat Pump, Natural Gas, Zoned, Gas Pack
Cooling
- Central Air, Dual, Electric, Gas, Heat Pump, Gas Pack
Appliances
- Included: Dryer, Double Oven, Dishwasher, Gas Range, Gas Water Heater, Microwave, Refrigerator, Stainless Steel Appliance(s), Washer, Washer/Dryer, Water Heater, Water Purifier Owned, Water Softener
- Laundry: Laundry Room, Main Level
Features
- Built-in Features, Bookcases, Ceiling Fan(s), Crown Molding, Granite Counters, High Speed Internet, Pantry, Storage, Wet Bar, Walk-In Closet(s), Separate Shower, Bathtub/Shower Combination, Walk-In Shower, Smooth Ceilings
- Flooring: Carpet, Hardwood, Tile
- Windows: Double Pane Windows, Insulated Windows, Shutters, Skylight(s), Window Coverings
- Fireplace features: Family Room, Gas Log, Masonry
Interior area
- Total structure area: 3,082
- Total interior livable area: 3,082 sqft
- Finished area above ground: 3,082
- Finished area below ground: 0
Property
Parking
- Total spaces: 5
- Parking features: Driveway
- Uncovered spaces: 3
Features
- Levels: Tri-Level
- Stories: 2
- Patio & porch: Front Porch, Patio, Side Porch
- Exterior features: Garden, Private Yard, Rain Gutters, Storage
- Pool features: Community, Diving Board, Lap
- Fencing: Invisible
- Has view: Yes
- View description: Forest
Lot
- Size: 0.85 Acres
- Dimensions: 173 x 232 x 191 x 13 x 249
- Features: Back Yard, Garden, Private, Hardwood Trees
- Residential vegetation: Grassed, Natural State, Partially Wooded
Details
- Additional structures: Shed(s)
- Parcel number: 1708181811
- Zoning: R-40W
- Special conditions: Standard
- Other equipment: Dehumidifier
Construction
Type & style
- Home type: SingleFamily
- Architectural style: Traditional,Transitional
- Property subtype: Single Family Residence
Materials
- Fiber Cement, HardiPlank Type
- Foundation: Brick/Mortar, Permanent, Raised
- Roof: See Remarks,Architectural Shingle
Condition
- Updated/Remodeled
- New construction: No
- Year built: 1979
- Major remodel year: 1994
Utilities & green energy
- Sewer: Septic Tank
- Water: Community Water
- Utilities for property: Cable Connected, Electricity Connected, Natural Gas Connected, Phone Connected, Water Connected, Septic Connected
Green energy
- Energy efficient items: Windows
Community & HOA
Community
- Features: Clubhouse, Fishing, Lake, Playground, Pool, Tennis Court(s)
- Subdivision: Stonebridge
HOA
- Has HOA: Yes
- Amenities included: Clubhouse, Management, Picnic Area, Playground, Pool, Tennis Court(s), Trail(s)
- Services included: Insurance, Maintenance Grounds
- HOA fee: $525 semi-annually
- HOA name: Stonebridge HOA/Charleston Mgmt
- HOA phone: 919-847-3003
Location
- Region: Raleigh
Financial & listing details
- Price per square foot: $238/sqft
- Tax assessed value: $622,173
- Annual tax amount: $3,538
- Date on market: 5/2/2025
- Listing agreement: Exclusive Right To Sell
- Listing terms: Cash,Conventional,FHA,Private Financing Available
Price history
| Date | Event | Price |
|---|---|---|
| 6/23/2025 | Sold | $732,000-2.3%$238/sqft |
Source:  Doorify MLS #10093105 Report a problem Doorify MLS #10093105 Report a problem | ||
| 5/21/2025 | Pending sale | $749,000$243/sqft |
Source: Doorify MLS #10093105 Report a problem | ||
| 5/2/2025 | Listed for sale | $749,000+127%$243/sqft |
Source: Doorify MLS #10093105 Report a problem | ||
| 7/3/2013 | Sold | $330,000-2.9%$107/sqft |
Source: Public Record Report a problem | ||
| 4/8/2013 | Listed for sale | $340,000$110/sqft |
Source: Coldwell Banker Howard Perry and Walston #1882562 Report a problem | ||
Public tax history
| Year | Property taxes | Tax assessment |
|---|---|---|
| 2025 | $3,644 +3% | $622,173 +9.8% |
| 2024 | $3,538 +23.2% | $566,553 +54.9% |
| 2023 | $2,871 +7.9% | $365,670 |
| 2022 | $2,661 +2.8% | $365,670 |
| 2021 | $2,590 +1.7% | $365,670 |
| 2020 | $2,547 -13.4% | $365,670 +2.3% |
| 2019 | $2,940 | $357,592 |
| 2018 | $2,940 +14.8% | $357,592 |
| 2017 | $2,562 +2.1% | $357,592 |
| 2016 | $2,511 +2.8% | $357,592 +2.6% |
| 2015 | $2,441 +5.5% | $348,622 |
| 2014 | $2,314 | $348,622 |
| 2013 | -- | $348,622 |
| 2012 | -- | $348,622 |
| 2011 | -- | $348,622 |
| 2010 | -- | $348,622 |
| 2009 | -- | $348,622 |
| 2008 | -- | -- |
| 2007 | -- | -- |
| 2006 | -- | -- |
| 2005 | -- | -- |
| 2004 | -- | -- |
| 2003 | -- | -- |
| 2002 | -- | -- |
| 2001 | -- | -- |
Find assessor info on the county website
Neighborhood: 27615
Nearby homes
- $750,3004 bd3 ba2.5k sqft408 Emerywood Dr, Raleigh, NC 27615Off Market
- $623,2004 bd3 ba2.4k sqft9901 Waterview Rd, Raleigh, NC 27615Off Market
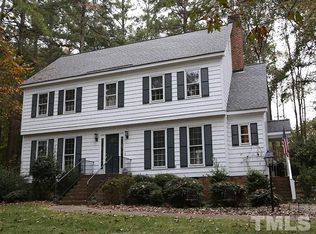
- $858,9005 bd4 ba3.3k sqft409 Kaywoody Ct, Raleigh, NC 27615Off Market
- $935,0004 bd4 ba4k sqft413 Kaywoody Ct, Raleigh, NC 27615Off Market
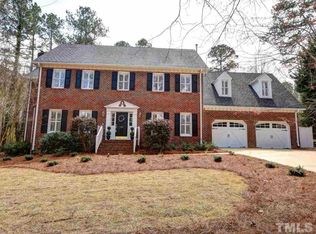
- $728,2004 bd3 ba2.8k sqft9905 Waterview Rd, Raleigh, NC 27615Off Market
- $900,300-- bd5 ba3.5k sqft405 Kaywoody Ct, Raleigh, NC 27615Off Market
- $947,400-- bd3 ba3.3k sqft417 Kaywoody Ct, Raleigh, NC 27615Off Market
- $658,900-- bd2 ba2.2k sqft412 Emerywood Dr, Raleigh, NC 27615Off Market
Nearby schools
GreatSchools rating
- 4/10Baileywick Road ElementaryGrades: PK-5Distance: 0.6 mi
- 8/10West Millbrook MiddleGrades: 6-8Distance: 2.2 mi
- 7/10Millbrook HighGrades: 9-12Distance: 4.7 mi
Schools provided by the listing agent
- Elementary: Wake - Baileywick Road Elementary
- Middle: Wake - West Millbrook Middle
- High: Wake - Millbrook High
Source: Doorify MLS. This data may not be complete. We recommend contacting the local school district to confirm school assignments for this home.
Get a cash offer in 3 minutes
Find out how much your home could sell for in as little as 3 minutes with a no-obligation cash offer.
Estimated market value
$707,000
Get a cash offer in 3 minutes
Find out how much your home could sell for in as little as 3 minutes with a no-obligation cash offer.
Estimated market value
$707,000
- North Carolina
- Wake County
- Raleigh
- 27615
- 404 Emerywood Dr
