Skip main navigation
Off market
  • Price Unknown

    404 Essex Court #404, Torrington, CT 06790

    2beds
    1,761sqft
    Condominium
    Built in 1989
    -- sqft lot
    $-- Zestimate®
    $--/sqft
    $1,952 Estimated rent

    Home value

    Not available

    Estimated sales range

    Not available

    $1,952/mo

    Zestimate® history
    Loading
    Loading...

    Owner options

    List your home for rent

    $1,952/mo

    Rent Zestimate®

    Find your next renter with Zillow Rental Manager. Plus, with online applications, you can quickly screen prospective tenants – for free.

    Learn more

    $1,952/mo

    Rent Zestimate®

    Refinance and save

    $350/mo

    Est. payment

    Refinancing to a lower rate could help reduce your monthly payments and save thousands over the life of the loan.

    See today's rates

    $350/mo

    Est. payment

    Explore your selling options

    Work with a Zillow partner agent

    Leverage their expertise and Zillow's premium Showcase listings to get your home seen by more buyers.

    Get started

    List with your own agent

    Get your home in front of millions of buyers by listing it on Zillow.

    Learn how to do it

    Sell it yourself

    Take full control of how buyers see your home on Zillow by listing For Sale by Owner (FSBO).

    List your home

    What's special

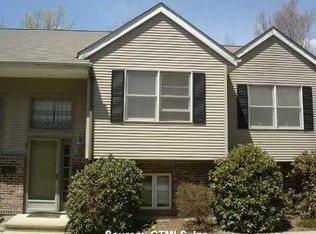
    Attractive ranch style unit set at the top of the complex with a private wooded setting. This Wellingon Model offers a split entry. Your main living area offers a gorgeous open floor plan feel with a dining area/living rm combo with vaulted ceilings in the living rm & french doors to a deck overlooking the woods for outside enjoyment. There is a cozy private kitchen and a full bath off the hall with an updated vanity along with most of the 1st floor flooring & light fixtures. There are 2 spacious bedrooms and a master bath with vanity, shower and separate soaking tub. The finished lower level offers another 680 sq. ft. offers endless possibilities - a family room, a game room, a play room, a workout room, an office plus. There is a separate laundry area and 2 storage areas along with a utility room and access to a 1 car garage. This complex is conveniently located to shopping and Route 8. Essex Ct is in Phase 3 in Squire Hill Park - however the phases are separate and managed separately. Highest & Best by Monday, April 3, 5:00 pm.

    This property is not currently displayed as for sale or rent on Zillow. This may be different from what's on other websites or public sources.

    Zillow last checked:

    Listing updated:

    Listed by:

    Cheryl Mallick 203-218-3335,

    Carey & Guarrera Real Estate 203-925-0058

    Bought with:

    Christine A. Hunter, REB.0788751

    Hunter Real Estate, LLC

    Source: Smart MLS,MLS#: 170558712MLS Logo

    Facts & features

    Interior

    Bedrooms & bathrooms
    • Bedrooms: 2
    • Bathrooms: 2
    • Full bathrooms: 2
    Primary bedroom
    • Level: Main
    Bedroom
    • Level: Main
    Dining room
    • Level: Main
    Kitchen
    • Features: Tile Floor
    • Level: Main
    Living room
    • Features: Ceiling Fan(s), Vaulted Ceiling(s)
    • Level: Main
    Rec play room
    • Features: Tile Floor
    • Level: Lower
    Heating
    • Forced Air, Propane
    Cooling
    • Ceiling Fan(s)
    Appliances
    • Included: Oven/Range, Microwave, Dishwasher, Electric Water Heater
    Features
    • Doors: Storm Door(s)
    • Basement: Partially Finished,Garage Access
    • Attic: Access Via Hatch
    • Has fireplace: No
    • Common walls with other units/homes: End Unit
    Interior area
    • Total structure area: 1,761
    • Total interior livable area: 1,761 sqft
    • Finished area above ground: 1,081
    • Finished area below ground: 680

    Property

    Parking
    • Total spaces: 1
    • Parking features: Attached
    • Attached garage spaces: 1
    Features
    • Stories: 2
    • Patio & porch: Deck
    Lot
    • Features: Cul-De-Sac, Few Trees, Wooded
    Details
    • Parcel number: 894204
    • Zoning: R6

    Construction

    Type & style
    • Home type: Condo
    • Architectural style: Ranch
    • Property subtype: Condominium
    • Attached to another structure: Yes
    Materials
    • Vinyl Siding
    Condition
    • New construction: No
    • Year built: 1989

    Utilities & green energy

    • Sewer: Public Sewer
    • Water: Public
    Green energy
    • Energy efficient items: Doors

    Community & HOA

    Community
    • Features: Shopping/Mall
    HOA
    • Has HOA: Yes
    • Amenities included: Management
    • Services included: Maintenance Grounds, Trash, Snow Removal, Pest Control
    • HOA fee: $350 monthly
    Location
    • Region: Torrington

    Financial & listing details

    • Tax assessed value: $58,330
    • Annual tax amount: $2,750
    • Date on market: 3/28/2023

    Price history

    DateEventPrice
    5/5/2023Sold$175,000+9.4%$99/sqft
    Source: Smart MLS #170558712 Report a problem
    5/5/2023Contingent$160,000$91/sqft
    Source: Smart MLS #170558712 Report a problem
    3/28/2023Listed for sale$160,000+10.4%$91/sqft
    Source: Smart MLS #170558712 Report a problem
    2/11/2022Sold$144,900$82/sqft
    Source: Smart MLS #170442680 Report a problem
    1/20/2022Contingent$144,900$82/sqft
    Source: Smart MLS #170442680 Report a problem
    12/1/2021Price change$144,900-3.3%$82/sqft
    Source: Smart MLS #170442680 Report a problem
    11/13/2021Price change$149,900-3.8%$85/sqft
    Source: Smart MLS #170442680 Report a problem
    10/5/2021Listed for sale$155,900$89/sqft
    Source: Smart MLS #170442680 Report a problem

    Public tax history

    Tax history is unavailable.

    Neighborhood: 06790

    Nearby schools

    GreatSchools rating