Skip main navigation
Sold for $230,000
  • $230,000

    404 Evans St, Clarks Green, PA 18411

    3beds
    1,826sqft
    Residential, Single Family Residence
    Built in 1974
    0.35 Acres Lot
    $303,200 Zestimate®
    $126/sqft
    $2,091 Estimated rent

    Home value

    $303,200

    $282,000 - $327,000

    $2,091/mo

    Zestimate® history
    Loading
    Loading...

    Owner options

    List your home for rent

    $2,091/mo

    Rent Zestimate®

    Find your next renter with Zillow Rental Manager. Plus, with online applications, you can quickly screen prospective tenants – for free.

    Learn more

    $2,091/mo

    Rent Zestimate®

    Refinance and save

    $1,612/mo

    Est. payment

    Refinancing to a lower rate could help reduce your monthly payments and save thousands over the life of the loan.

    See today's rates

    $1,612/mo

    Est. payment

    Explore your selling options

    Work with a Zillow partner agent

    Leverage their expertise and Zillow's premium Showcase listings to get your home seen by more buyers.

    Get started

    List with your own agent

    Get your home in front of millions of buyers by listing it on Zillow.

    Learn how to do it

    Sell it yourself

    Take full control of how buyers see your home on Zillow by listing For Sale by Owner (FSBO).

    List your home

    What's special

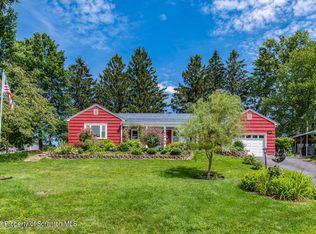
    Enjoy ranch living!! This cozy yet spacious property offers everything you need for comfortable living. Boasting 3+ bedrooms and 2.5 bathroom, this home has enough space to grow into! There is also a 1-car garage located on the bottom level of the home. Relax in the ample living space or enjoy the fresh air in the backyard. Conveniently located minutes from Clarks Summit, this home provides easy access to all the essentials while maintaining a peaceful neighborhood vibe. Don't miss out on the chance to make this house your home sweet home. Schedule a viewing today!

    Zillow last checked:

    Listing updated:

    Listed by:

    The Deanna Mazzotta and Nadine Krisa Peckins Team,

    Keller Williams Real Estate-Clarks Summit

    Bought with:

    Lindsey Maiolatesi, RS344692

    CLASSIC PROPERTIES

    Source: GSBR as distributed by MLS GRID,MLS#: SC2237MLS Logo

    Facts & features

    Interior

    Bedrooms & bathrooms
    • Bedrooms: 3
    • Bathrooms: 3
    • Full bathrooms: 2
    • 1/2 bathrooms: 1
    Rooms
    • Room types: Basement, Other Room, Office, Living Room, Laundry, Kitchen, Foyer, Dining Room, Bedroom 3, Bedroom 2, Bedroom 1, Bathroom 3, Bathroom 2, Bathroom 1
    Bedroom 1
    • Area: 156 Square Feet
    • Dimensions: 13 x 12
    Bedroom 2
    • Area: 234.09 Square Feet
    • Dimensions: 15.3 x 15.3
    Bedroom 3
    • Area: 182.25 Square Feet
    • Dimensions: 13.5 x 13.5
    Bathroom 1
    • Area: 56.55 Square Feet
    • Dimensions: 8.7 x 6.5
    Bathroom 2
    • Area: 47 Square Feet
    • Dimensions: 4.7 x 10
    Bathroom 3
    • Description: Garage
    • Area: 24 Square Feet
    • Dimensions: 4.8 x 5
    Basement
    • Area: 590.8 Square Feet
    • Dimensions: 28 x 21.1
    Dining room
    • Area: 103 Square Feet
    • Dimensions: 10 x 10.3
    Foyer
    • Area: 31 Square Feet
    • Dimensions: 5 x 6.2
    Kitchen
    • Area: 107.06 Square Feet
    • Dimensions: 10.1 x 10.6
    Laundry
    • Area: 97.5 Square Feet
    • Dimensions: 7.5 x 13
    Living room
    • Description: Wood Burning Fireplace
    • Area: 315.84 Square Feet
    • Dimensions: 22.4 x 14.1
    Office
    • Area: 135.96 Square Feet
    • Dimensions: 13.2 x 10.3
    Other
    • Description: Not Heated Sun Porch
    • Area: 150 Square Feet
    • Dimensions: 15 x 10
    Heating
    • See Remarks
    Cooling
    • None
    Appliances
    • Included: Electric Range, Refrigerator
    • Laundry: Lower Level
    Features
    • Other
    • Flooring: Carpet, Wood, Tile, Laminate
    • Basement: Block,Partially Finished,Full
    • Attic: None
    • Number of fireplaces: 1
    • Fireplace features: Wood Burning
    Interior area
    • Total structure area: 1,826
    • Total interior livable area: 1,826 sqft
    • Finished area above ground: 1,826
    • Finished area below ground: 0

    Property

    Parking
    • Total spaces: 1
    • Parking features: Garage, Off Street
    • Garage spaces: 1
    Features
    • Stories: 1
    • Exterior features: None
    • Frontage length: 87.00
    Lot
    • Size: 0.35 Acres
    • Dimensions: 87 x 177 x 86 x 177
    • Features: Not In Development, Rectangular Lot
    Details
    • Parcel number: 09020040058
    • Zoning: R1

    Construction

    Type & style
    • Home type: SingleFamily
    • Architectural style: Ranch
    • Property subtype: Residential, Single Family Residence
    Materials
    • Wood Siding
    • Foundation: Block
    • Roof: Asphalt
    Condition
    • New construction: No
    • Year built: 1974

    Utilities & green energy

    • Electric: 100 Amp Service
    • Sewer: Public Sewer
    • Water: Public
    • Utilities for property: Sewer Connected

    Community & HOA

    HOA
    • Has HOA: No
    Location
    • Region: Clarks Green

    Financial & listing details

    • Price per square foot: $126/sqft
    • Tax assessed value: $14,000
    • Annual tax amount: $2,969
    • Date on market: 4/29/2024
    • Cumulative days on market: 34 days
    • Listing terms: Cash,Conventional
    • Road surface type: Paved

    Price history

    DateEventPrice
    7/12/2024Sold$230,000-8%$126/sqft
    Source: GSBR as distributed by MLS GRID #SC2237 Report a problem
    6/2/2024Pending sale$250,000$137/sqft
    Source: PWAR as distributed by MLS GRID #PW241139 Report a problem
    4/29/2024Listed for sale$250,000+85.9%$137/sqft
    Source: PWAR as distributed by MLS GRID #PW241139 Report a problem
    9/29/2014Sold$134,500-10.3%$74/sqft
    Source: GSBR as distributed by MLS GRID #143073 Report a problem
    8/9/2014Price change$149,900-6.3%$82/sqft
    Source: Lewith & Freeman Real Estate #14-3073 Report a problem
    7/29/2014Price change$159,900-5.4%$88/sqft
    Source: Lewith & Freeman Real Estate #14-3073 Report a problem
    6/27/2014Listed for sale$169,000$93/sqft
    Source: Lewith & Freeman Real Estate Inc. #14-3073 Report a problem

    Public tax history

    YearProperty taxesTax assessment
    2025$3,450 +14.2%$14,000
    2024$3,022 +4.8%$14,000
    2023$2,884 +2.1%$14,000
    2022$2,826 $14,000
    2021$2,826 +3.3%$14,000
    2020$2,735 +0.9%$14,000
    2018$2,710 +61.1%$14,000
    2017$1,682 $14,000
    2016-- $14,000
    2015-- $14,000
    2014-- $14,000
    2013-- $14,000
    2012-- $14,000
    2011-- $14,000
    2010-- $14,000
    2009-- $14,000
    2008-- $14,000
    2007-- $14,000
    2006-- $14,000
    2005-- $14,000
    2004-- $14,000
    2003-- $14,000
    2002-- $14,000
    2000-- $14,000
    Find assessor info on the county website

    Neighborhood: 18411

    Nearby schools

    GreatSchools rating
    Get pre-qualified for a loan
    At Zillow Home Loans, we can pre-qualify you in as little as 5 minutes with no impact to your credit score.

    An equal housing lender. NMLS #10287.

    Sell for more on Zillow
    Get a Zillow Showcase℠ listing at no additional cost and you could sell for .
    $303,200
    2% more
    +$6,064
    With Zillow Showcase(estimated)
    $309,264