Opportunity awaits at 404 Evergreen Drive! This 3-bedroom, 2-full bath home offers hardwood floors, a formal dining room, kitchen, screened wraparound porch, laundry room, and a storage room with electricity. The unfinished basement provides additional space with plenty of potential. Whether you're an investor looking to add to your portfolio or a buyer ready to renovate and create a home that reflects your vision, this property offers a great starting point. Bring your ideas and explore the possibilities!
Active
Price cut: $6K (8/29)
$63,500
404 Evergreen Dr, Aberdeen, MS 39730
3beds
1,254sqft
Residential, Single Family Residence
Built in 1965
0.86 Acres Lot
$-- Zestimate®
$51/sqft
$-- HOA
What's special
Storage room with electricityHardwood floorsFormal dining roomLaundry roomScreened wraparound porch
- 55 days
- 414
- 45
Zillow last checked:
Listing updated:
Listed by:
Sharon R Newell 662-932-0408,
Crye-Leike Hernando 662-429-2442
Source: MLS United,MLS#: 4159524
Facts & features
Interior
Bedrooms & bathrooms
- Bedrooms: 3
- Bathrooms: 2
- Full bathrooms: 2
Bedroom
- Level: Main
Bedroom
- Level: Main
Bedroom
- Level: Main
Bathroom
- Description: \
- Level: Main
Bathroom
- Description: Inside Primary Bedroom
- Level: Main
Dining room
- Level: Main
Family room
- Level: Main
Kitchen
- Level: Main
Laundry
- Description: In Carport
- Level: Main
Heating
- Electric
Cooling
- Central Air, Electric
Appliances
- Included: Free-Standing Electric Oven, Microwave
- Laundry: In Carport
Features
- Eat-in Kitchen
- Flooring: Hardwood, Vinyl
- Windows: Aluminum Frames
- Basement: Partially Finished
- Has fireplace: No
Interior area
- Total structure area: 1,254
- Total interior livable area: 1,254 sqft
Video & virtual tour
Property
Parking
- Total spaces: 1
- Parking features: Carport, Driveway, Direct Access
- Carport spaces: 1
- Has uncovered spaces: Yes
Features
- Levels: One and One Half
- Stories: 1
- Patio & porch: Front Porch, Screened, Wrap Around
- Exterior features: See Remarks
Lot
- Size: 0.86 Acres
- Dimensions: 188 x 200
- Features: Level
Details
- Additional structures: Shed(s)
- Parcel number: 112a03001023.00
- Horse amenities: None
Construction
Type & style
- Home type: SingleFamily
- Architectural style: Traditional
- Property subtype: Residential, Single Family Residence
Materials
- Brick
- Foundation: Slab
- Roof: Architectural Shingles
Condition
- New construction: No
- Year built: 1965
Utilities & green energy
- Sewer: Public Sewer
- Water: Public
- Utilities for property: Electricity Connected, Water Connected
Community & HOA
Community
- Features: None
- Security: Security System
- Subdivision: Metes And Bounds
HOA
- Has HOA: No
Location
- Region: Aberdeen
Financial & listing details
- Price per square foot: $51/sqft
- Tax assessed value: $42,250
- Annual tax amount: $1,204
- Date on market: 8/18/2026
- Electric utility on property: Yes
Estimated market value
Not available
Estimated sales range
Not available
$1,200/mo
Price history
| Date | Event | Price |
|---|---|---|
| 8/29/2026 | Price change | $63,500-8.6%$51/sqft |
Source: MLS United #4159524 Report a problem | ||
| 8/18/2026 | Price change | $69,500+54.4%$55/sqft |
Source: MLS United #4159524 Report a problem | ||
| 6/20/2025 | Price change | $45,000-18.2%$36/sqft |
Source: MLS United #4107684 Report a problem | ||
| 4/16/2025 | Listed for sale | $55,000$44/sqft |
Source: MLS United #4107684 Report a problem | ||
| 3/31/2025 | Pending sale | $55,000$44/sqft |
Source: MLS United #4107684 Report a problem | ||
| 3/24/2025 | Price change | $55,000+10%$44/sqft |
Source: MLS United #4107684 Report a problem | ||
| 5/21/2024 | Price change | $50,000-16.5%$40/sqft |
Source: Greater Golden Triangle Realtors® #24-1087 Report a problem | ||
| 1/3/2024 | Price change | $59,900-14.3%$48/sqft |
Source: Greater Golden Triangle Realtors® #23-1414 Report a problem | ||
| 8/1/2023 | Listed for sale | $69,900$56/sqft |
Source: Greater Golden Triangle Realtors® #23-1414 Report a problem | ||
Public tax history
| Year | Property taxes | Tax assessment |
|---|---|---|
| 2025 | $1,204 +7.4% | $6,338 +9.4% |
| 2024 | $1,121 +3.1% | $5,795 |
| 2023 | $1,087 -4% | $5,795 -0.3% |
| 2022 | $1,133 +2.6% | $5,811 |
| 2021 | $1,104 -3.2% | $5,811 -2.5% |
| 2020 | $1,141 +1.1% | $5,958 |
| 2019 | $1,128 | $5,958 -1.4% |
| 2018 | $1,128 -0.9% | $6,045 |
| 2017 | $1,139 | $6,045 -1.7% |
| 2016 | -- | $6,150 |
| 2015 | -- | $6,150 |
| 2014 | -- | $6,150 |
| 2013 | -- | $6,150 -1.3% |
| 2012 | -- | $6,230 |
| 2011 | -- | $6,230 |
| 2010 | -- | $6,230 +0.1% |
| 2008 | -- | $6,225 |
| 2007 | -- | $6,225 |
| 2006 | -- | $6,225 -90% |
| 2005 | -- | $62,250 |
Find assessor info on the county website
Monthly payment
Est. payment
Payment breakdown
Explore the cost of this home by adjusting the details. Changes won't be saved.Climate risks
Neighborhood: 39730
Nearby schools
Schools provided by the listing agent
- Elementary: Aberdeen
- Middle: Aberdeen
- High: Aberdeen
Source: MLS United. This data may not be complete. We recommend contacting the local school district to confirm school assignments for this home.
Similar homes
- $64,9003 bd2 ba1.4k sqft504 S Long St, Aberdeen, MS 39730For Sale
 MLS ID #26-2097, MICHAEL ANDERSON, CRYE-LEIKE PROPERTIES UNLIMITED. Greater Golden Triangle Realtors®
 - $69,9003 bd2 ba1.8k sqft608 S Meridian St, Aberdeen, MS 39730For Sale
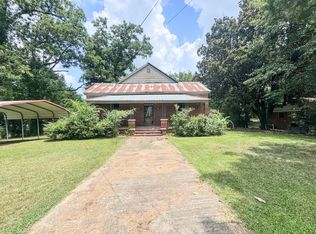
 MLS ID #26-2494, Tracy Randle, Frisco Realty, LLC. NMMLS
 - $65,0002 bd1 ba1.1k sqft10031 Staff Cir, Aberdeen, MS 39730For Sale
 MLS ID #26-1776, DONNA H ROSS, HOMETOWN REALTY. Greater Golden Triangle Realtors®
 - $79,0003 bd2 ba1.4k sqft301 Meadowlane Dr, Aberdeen, MS 39730For Sale
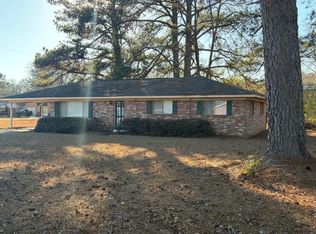 MLS ID #26-441, Lindsey Leake, TM REALTORS. NMMLS
 - $55,0003 bd2 ba1.4k sqft111 Highland St, Aberdeen, MS 39730For SaleMLS ID #23-3230, Dallas Jones, COLDWELL BANKER SOUTHERN REAL ESTATE. NMMLS
- $70,0003 bd1 ba1.2k sqft30095 Andrews Rd, Aberdeen, MS 39730For SaleMLS ID #26-1700, Stacy P. Forbus, AMORY REALTY. NMMLS
- $79,0003 bd2 ba1.7k sqft310 S Maple St, Aberdeen, MS 39730For SaleMLS ID #26-1034, Tina Lusk, Pathway Real Estate. NMMLS
- $80,0002 bd1 ba1.1k sqft604 W Jefferson St, Aberdeen, MS 39730For SaleMLS ID #26-2104, Dallas Jones, COLDWELL BANKER SOUTHERN REAL ESTATE. NMMLS
- $69,9002 bd1 ba1.3k sqft1217 Brown St, Amory, MS 38821For SaleMLS ID #26-2746, Keith Knowles, CENTURY 21 KNOWLES REALTY. NMMLS
- $49,9002 bd1 ba999 sqft507 McWhirter St, Amory, MS 38821For SaleMLS ID #26-1720, Keith Knowles, CENTURY 21 KNOWLES REALTY. NMMLS
- $79,0003 bd1 ba1.2k sqft807 Bankhead Ave, Amory, MS 38821For SaleMLS ID #26-1567, Penny Leech, LEECH REAL ESTATE. NMMLS
- $95,0003 bd2 ba1.5k sqft402 E Main St, Okolona, MS 38860For SaleMLS ID #25-2571, Shakia Foote, TM REALTORS. NMMLS
- $59,0002 bd1 ba912 sqft304 Hillcrest Dr, Okolona, MS 38860For SaleMLS ID #26-3319, Penny Leech, LEECH REAL ESTATE. NMMLS
