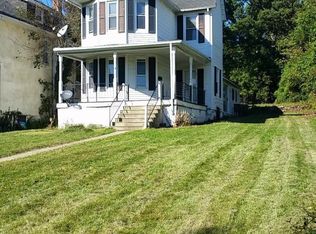
Welcome to 404 Evesham Avenue, a beautifully maintained and character-filled home ideally situated in a quiet neighborhood within the sought-after Roland Park school district. This prime location offers the best of both convenience and community—just moments from Belvedere Square Market, The Senator Theatre, local universities, Towson, downtown Baltimore, and major commuter routes. Step inside to a warm and inviting main level where timeless charm meets thoughtful design. Rich hardwood floors run throughout, complemented by abundant natural light pouring in through large windows. The front living room makes an immediate impression with a beautifully wallpapered accent wall along the staircase, adding depth and character, while a built-in display shelf offers the perfect place to showcase décor or personal touches. This space feels both stylish and welcoming—ideal for everyday living or entertaining. Just beyond, the formal dining room is drenched in sunlight from expansive windows and finished with a classic chandelier that creates an elegant setting for gatherings. The gourmet kitchen is a true standout, blending charm with modern updates. Featuring hardwood flooring, distinctive teal cabinetry—including glass-front cabinets with display shelving—this space feels both curated and inviting. Quartz countertops pair seamlessly with a bright white subway tile backsplash, while stainless steel appliances add a sleek, updated touch. Two passthrough windows enhance the flow and openness, making the kitchen feel connected and functional. Just off the kitchen, a cozy den provides the perfect space to unwind or gather with guests. A convenient half bath completes the main level. Upstairs, the second level offers three spacious bedrooms and a full bathroom. The primary bedroom is filled with natural light and offers a comfortable, peaceful retreat with plenty of room to relax. The top level features a versatile loft with a full bathroom—ideal for a guest suite, home office, or additional living space. The lower level offers additional flexibility with ample room for entertaining, a half bath, and a unique bonus area previously used as a hair salon—perfect for a home business, studio, or creative workspace. Step outside to your own private backyard oasis. Surrounded by mature greenery, the outdoor space features a charming covered porch ideal for relaxing or entertaining. String lighting, cozy seating areas, and thoughtfully designed landscaping create a peaceful, tucked-away retreat that feels like an extension of the home. With its blend of character, functionality, and unbeatable location, 405 Evesham Avenue is a truly special opportunity to call home.
Sold for $474,900
Zillow last checked:
Listing updated:
Bought with:
Alyssa Post, 5002816
EXP Realty, LLC
Source: Bright MLS,MLS#: MDBA2211900
Price history
| Date | Event | Price |
|---|---|---|
| 6/30/2026 | Sold | $474,900$262/sqft |
Source:  Bright MLS #MDBA2211900 Report a problem Bright MLS #MDBA2211900 Report a problem | ||
| 5/28/2026 | Pending sale | $474,900$262/sqft |
Source: Bright MLS #MDBA2211900 Report a problem | ||
| 5/20/2026 | Price change | $474,900-3.1%$262/sqft |
Source: Bright MLS #MDBA2211900 Report a problem | ||
| 5/11/2026 | Listed for sale | $489,900$270/sqft |
Source: Bright MLS #MDBA2211900 Report a problem | ||
| 5/5/2026 | Pending sale | $489,900$270/sqft |
Source: Bright MLS #MDBA2211900 Report a problem | ||
| 4/30/2026 | Listed for sale | $489,900+46.2%$270/sqft |
Source: Bright MLS #MDBA2211900 Report a problem | ||
| 7/8/2021 | Sold | $335,000+1.5%$185/sqft |
Source: Public Record Report a problem | ||
| 4/15/2021 | Pending sale | $330,000$182/sqft |
Source: Bright MLS #MDBA539584 Report a problem | ||
| 3/23/2021 | Listed for sale | $330,000$182/sqft |
Source: Bright MLS #MDBA539584 Report a problem | ||
| 3/16/2021 | Pending sale | $330,000$182/sqft |
Source: Bright MLS #MDBA539584 Report a problem | ||
| 3/5/2021 | Listed for sale | $330,000+4.8%$182/sqft |
Source: Bright MLS #MDBA539584 Report a problem | ||
| 6/16/2008 | Sold | $315,000+205.5%$174/sqft |
Source: Public Record Report a problem | ||
| 9/15/2003 | Sold | $103,115$57/sqft |
Source: Public Record Report a problem | ||
Get a cash offer in 3 minutes
Find out how much your home could sell for in as little as 3 minutes with a no-obligation cash offer.
Estimated market value
$474,700
