Come on home to the boating community of Englewood isles where you'll find a touch of mid century style blended with luxury design awaiting you in this 3 bedroom 2 bath pool home. Foyer entry with double doors and tile greets you with luxury vinyl plank flowing in most areas except bathrooms and laundry room. Gorgeous walnut wood cabinets some with open shelving including large island and gleaming brightly quartz countertops, will please even the most discriminating cook/entertainer. Primary bedroom has en suite tastefully appointed with dual sinks, walk in shower tiled from floor to ceiling and brick look tile flooring. Bathroom 2 is equally inviting with tub shower combo that boasts the same tile in shower area and flooring as the primary bath. Open and spacious living room/dining combo layout with beautiful ship lap vaulted ceiling complemented by faux beams that invite you to come sit and enjoy the ambience. Your imagination will determine use of "bonus" room with half walls topped with glass walls with grids that elevate the style, perhaps an office or separate dining area?? Y Venture out back to your covered lanai and pool beyond, what more could you ask for? If your so inclined, the association sells ort rents boat slips if available. If you appreciate quality and uniqueness this home is a joy to view, not a typical "cookie cutter" layout you see in many communities. Definitely worth your time to take a look, you'll want to stay!!
Sold for $414,000
$414,000
404 FIRETHORN AVENUE, ENGLEWOOD, FL 34223
3beds
1,702sqft
Single Family Residence
Built in 1986
0.31 Acres Lot
$-- Zestimate®
$243/sqft
$3,104 Estimated rent
Home value
Not available
Estimated sales range
Not available
$3,104/mo
Zestimate® history
Owner options
List your home for rent
$3,104/mo
Rent Zestimate®
Find your next renter with Zillow Rental Manager. Plus, with online applications, you can quickly screen prospective tenants – for free.
$3,104/mo
Rent Zestimate®
Refinance and save
$2,695/mo
Est. payment
Refinancing to a lower rate could help reduce your monthly payments and save thousands over the life of the loan.
$2,695/mo
Est. payment
Explore your selling options
Work with a Zillow partner agent
Leverage their expertise and Zillow's premium Showcase listings to get your home seen by more buyers.
Get startedList with your own agent
Get your home in front of millions of buyers by listing it on Zillow.
Learn how to do itSell it yourself
Take full control of how buyers see your home on Zillow by listing For Sale by Owner (FSBO).
List your homeWhat's special
Large islandCovered lanai
Zillow last checked:
Listing updated:
Listed by:
Bradley Geddeis 941-627-6232,
OCEAN PARTNERS REAL ESTATE 941-627-6232
Bought with:
Katty Caron, 3064084
HOMESMART
Source: Stellar MLS,MLS#: C7518953 Originating MLS: Port Charlotte
Originating MLS: Port Charlotte
Facts & features
Interior
Bedrooms & bathrooms
- Bedrooms: 3
- Bathrooms: 2
- Full bathrooms: 2
Rooms
- Room types: Dining Room, Utility Room
Primary bedroom
- Features: Ceiling Fan(s), En Suite Bathroom, Walk-In Closet(s)
- Level: First
- Area: 182 Square Feet
- Dimensions: 13x14
Bedroom 2
- Features: Walk-In Closet(s)
- Level: First
- Area: 110 Square Feet
- Dimensions: 10x11
Bedroom 3
- Features: Walk-In Closet(s)
- Level: First
- Area: 110 Square Feet
- Dimensions: 11x10
Primary bathroom
- Features: Built-In Shower Bench, Dual Sinks, En Suite Bathroom, Shower No Tub, Built-in Closet
- Level: First
Bathroom 2
- Features: No Closet
- Level: First
- Area: 49 Square Feet
- Dimensions: 7x7
Bonus room
- Features: No Closet
- Level: First
- Area: 77 Square Feet
- Dimensions: 7x11
Foyer
- Features: No Closet
- Level: First
- Area: 64 Square Feet
- Dimensions: 8x8
Kitchen
- Features: No Closet
- Level: First
- Area: 121 Square Feet
- Dimensions: 11x11
Laundry
- Features: No Closet
- Level: First
- Area: 42 Square Feet
- Dimensions: 6x7
Living room
- Features: No Closet
- Level: First
- Area: 315 Square Feet
- Dimensions: 15x21
Heating
- Central
Cooling
- Central Air
Appliances
- Included: None
- Laundry: Laundry Room
Features
- Built-in Features, Ceiling Fan(s), Open Floorplan, Split Bedroom, Vaulted Ceiling(s), Walk-In Closet(s)
- Flooring: Ceramic Tile, Luxury Vinyl
- Doors: Sliding Doors
- Has fireplace: No
Interior area
- Total structure area: 2,579
- Total interior livable area: 1,702 sqft
Property
Parking
- Total spaces: 2
- Parking features: Driveway
- Attached garage spaces: 2
- Has uncovered spaces: Yes
- Details: Garage Dimensions: 21X22
Features
- Levels: One
- Stories: 1
- Has private pool: Yes
- Pool features: In Ground, Screen Enclosure
- On waterfront: Yes
- Waterfront features: Waterfront
Lot
- Size: 0.31 Acres
- Features: Oversized Lot
Details
- Parcel number: 0486050060
- Zoning: RSF2
- Special conditions: Real Estate Owned
Construction
Type & style
- Home type: SingleFamily
- Property subtype: Single Family Residence
Materials
- Block, Stucco
- Foundation: Slab
- Roof: Tile
Condition
- New construction: No
- Year built: 1986
Utilities & green energy
- Sewer: Public Sewer
- Water: Public
- Utilities for property: BB/HS Internet Available, Cable Available, Electricity Connected, Public, Sewer Connected, Water Connected
Community & HOA
Community
- Features: Boat Slip, Community Boat Ramp, Marina, Waterfront, Deed Restrictions, No Truck/RV/Motorcycle Parking
- Pet fee: $0 monthly
- Subdivision: ENGLEWOOD ISLES SUB
HOA
- Has HOA: Yes
- HOA fee: $10 monthly
- HOA name: ENGLEWOOD ISLES POA
- HOA phone: 941-681-0446
Location
- Region: Englewood
Financial & listing details
- Price per square foot: $243/sqft
- Tax assessed value: $345,400
- Annual tax amount: $4,571
- Date on market: 12/17/2025
- Cumulative days on market: 75 days
- Ownership: Fee Simple
- Total actual rent: 0
- Electric utility on property: Yes
- Road surface type: Paved
Price history
| Date | Event | Price |
|---|---|---|
| 3/27/2026 | Sold | $414,000-24.8%$243/sqft |
Source:  Stellar MLS #C7518953 Report a problem Stellar MLS #C7518953 Report a problem | ||
| 9/25/2025 | Sold | $550,237-8.3%$323/sqft |
Source: Public Record Report a problem | ||
| 4/1/2025 | Listing removed | $599,900$352/sqft |
Source: Stellar MLS #C7496379 Report a problem | ||
| 8/14/2024 | Listed for sale | $599,900-7.7%$352/sqft |
Source: Stellar MLS #C7496379 Report a problem | ||
| 7/11/2024 | Listing removed | $650,000$382/sqft |
Source: Stellar MLS #C7485235 Report a problem | ||
| 3/26/2024 | Price change | $650,000-2.8%$382/sqft |
Source:  SWFLMLS #223093752 Report a problem SWFLMLS #223093752 Report a problem | ||
| 2/5/2024 | Price change | $669,000-2.3%$393/sqft |
Source:  Florida Gulf Coast MLS #223093752 Report a problem Florida Gulf Coast MLS #223093752 Report a problem | ||
| 1/10/2024 | Listed for sale | $684,900+41.2%$402/sqft |
Source: Stellar MLS #C7485235 Report a problem | ||
| 5/18/2022 | Sold | $485,000-2.8%$285/sqft |
Source: Public Record Report a problem | ||
| 3/22/2022 | Pending sale | $499,000$293/sqft |
Source: Stellar MLS #A4527419 Report a problem | ||
| 3/18/2022 | Price change | $499,000-3.9%$293/sqft |
Source: Stellar MLS #A4527419 Report a problem | ||
| 3/11/2022 | Listed for sale | $519,000$305/sqft |
Source:  Michael Saunders & Company #A4527419 Report a problem Michael Saunders & Company #A4527419 Report a problem | ||
| 3/10/2022 | Pending sale | $519,000$305/sqft |
Source: Michael Saunders & Company #A4527419 Report a problem | ||
| 3/7/2022 | Listed for sale | $519,000+85.4%$305/sqft |
Source: Stellar MLS #A4527419 Report a problem | ||
| 7/31/2019 | Sold | $280,000-1.8%$165/sqft |
Source: Public Record Report a problem | ||
| 5/19/2019 | Listed for sale | $285,000$167/sqft |
Source: TALL PINES REALTY #D6105905 Report a problem | ||
| 5/19/2019 | Pending sale | $285,000$167/sqft |
Source: TALL PINES REALTY #D6105905 Report a problem | ||
| 5/15/2019 | Listed for sale | $285,000$167/sqft |
Source: TALL PINES REALTY #D6105905 Report a problem | ||
| 5/15/2019 | Pending sale | $285,000$167/sqft |
Source: TALL PINES REALTY #D6105905 Report a problem | ||
| 4/15/2019 | Price change | $285,000-1.7%$167/sqft |
Source: TALL PINES REALTY #D6105905 Report a problem | ||
| 4/5/2019 | Listed for sale | $289,900$170/sqft |
Source: TALL PINES REALTY #D6105905 Report a problem | ||
| 4/5/2019 | Pending sale | $289,900$170/sqft |
Source: TALL PINES REALTY #D6105905 Report a problem | ||
| 3/16/2019 | Listed for sale | $289,900+59%$170/sqft |
Source: TALL PINES REALTY #D6105905 Report a problem | ||
| 8/20/2003 | Sold | $182,300+35%$107/sqft |
Source: Public Record Report a problem | ||
| 3/19/2001 | Sold | $135,000$79/sqft |
Source: Public Record Report a problem | ||
Public tax history
| Year | Property taxes | Tax assessment |
|---|---|---|
| 2025 | $4,243 -7.2% | $345,400 -8.3% |
| 2024 | $4,571 +1.5% | $376,700 +0.9% |
| 2023 | $4,505 +653.6% | $373,500 +56.2% |
| 2022 | $598 +16.8% | $239,172 +3% |
| 2021 | $512 +5.4% | $232,206 +1.4% |
| 2020 | $486 -70.9% | $229,000 +70% |
| 2019 | $1,667 | $134,674 +1.9% |
| 2018 | $1,667 +4% | $132,163 +2.1% |
| 2017 | $1,603 +1% | $129,445 -28.8% |
| 2016 | $1,587 +1.1% | $181,900 +13.8% |
| 2015 | $1,570 -0.2% | $159,900 +29.9% |
| 2014 | $1,573 +0.5% | $123,057 |
| 2013 | $1,566 +2.9% | $123,057 +1.7% |
| 2012 | $1,522 -3.2% | $121,000 -4.3% |
| 2011 | $1,571 -13.4% | $126,400 -10.9% |
| 2010 | $1,814 -15.2% | $141,900 -6.2% |
| 2009 | $2,139 | $151,200 -14.7% |
| 2008 | $2,139 -8.4% | $177,200 -2.4% |
| 2007 | $2,335 | $181,491 +2.5% |
| 2006 | -- | $177,064 +3% |
| 2005 | -- | $171,907 +3% |
| 2004 | $2,409 -0.6% | $166,900 +20.5% |
| 2003 | $2,422 +3.8% | $138,500 +6% |
| 2002 | $2,333 +12.1% | $130,600 +8.2% |
| 2001 | $2,081 +0.3% | $120,700 |
| 2000 | $2,076 | $120,700 |
Find assessor info on the county website
Neighborhood: 34223
Nearby homes
- $550,9003 bd3 ba2.4k sqft394 Firethorn Ave, Englewood, FL 34223Off Market
- $504,1003 bd2 ba2.3k sqft152 Brandywine Cir, Englewood, FL 34223Off Market
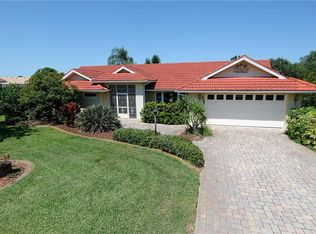
- $440,5003 bd2 ba2.1k sqft412 Firethorn Ave, Englewood, FL 34223Off Market
- $548,9004 bd3 ba2.5k sqft162 Brandywine Cir, Englewood, FL 34223Off Market
- $475,0003 bd2 ba2.3k sqft409 Firethorn Ave, Englewood, FL 34223Sold
- $402,2003 bd2 ba2.1k sqft386 Firethorn Ave, Englewood, FL 34223Off Market
- $550,4004 bd4 ba2.5k sqft144 Brandywine Cir, Englewood, FL 34223Off Market
- $327,7003 bd2 ba1.8k sqft420 Firethorn Ave, Englewood, FL 34223Off Market
Nearby schools
GreatSchools rating
- 9/10Englewood Elementary SchoolGrades: PK-5Distance: 2.7 mi
- 7/10Venice Middle SchoolGrades: 6-8Distance: 5.9 mi
- 8/10STATE COLLEGE OF FLA COLLEGIATE SCHOOL-VENICE-0122Grades: 9-12Distance: 5.3 mi
Schools provided by the listing agent
- High: Lemon Bay High
Source: Stellar MLS. This data may not be complete. We recommend contacting the local school district to confirm school assignments for this home.


Get pre-qualified for a loan
At Zillow Home Loans, we can pre-qualify you in as little as 5 minutes with no impact to your credit score.An equal housing lender. NMLS #10287.
- Florida
- Sarasota County
- Englewood
- 34223
- 404 FIRETHORN AVENUE
Nearby cities
Nearby zip codes
Other Englewood Topics
