Skip main navigation
Off market
  • $440,200

    404 Flat Rock Ln, Summerville, SC 29483

    4beds
    2,494sqft
    SingleFamily
    Built in 2016
    8,155 Square Feet Lot
    $440,200 Zestimate®
    $177/sqft
    $2,684 Estimated rent

    Home value

    $440,200

    $418,000 - $462,000

    $2,684/mo

    Zestimate® history
    Loading
    Loading...

    Owner options

    List your home for rent

    $2,684/mo

    Rent Zestimate®

    Find your next renter with Zillow Rental Manager. Plus, with online applications, you can quickly screen prospective tenants – for free.

    Learn more

    $2,684/mo

    Rent Zestimate®

    Refinance and save

    $2,663/mo

    Est. payment

    Refinancing to a lower rate could help reduce your monthly payments and save thousands over the life of the loan.

    See today's rates

    $2,663/mo

    Est. payment

    Explore your selling options

    Work with a Zillow partner agent

    Leverage their expertise and Zillow's premium Showcase listings to get your home seen by more buyers.

    Get started

    List with your own agent

    Get your home in front of millions of buyers by listing it on Zillow.

    Learn how to do it

    Sell it yourself

    Take full control of how buyers see your home on Zillow by listing For Sale by Owner (FSBO).

    List your home

    What's special

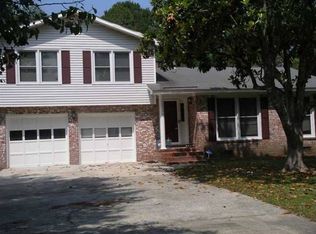
    Beautiful home situated on a pond, meticulously kept and ready to move into. The Riverdale floor plan features 2500 sq ft. 4 bedrooms and 3 full baths...with one of the bedrooms and baths located on the main floor. In addition to the downstairs bedroom and bath you'll find a generous foyer for greeting your guests, formal dining room, well appointed kitchen, great room that has a gas fireplace and allows access to the rear patio and fully fenced back yard. The kitchen features granite counters and breakfast bar, tile backsplash, stainless steel appliances and a built in pantry. On the second floor you'll find the spacious master bedroom that allows for easy placement of furniture, two secondary bedrooms, a laundry room w/a linen closet and a large loft that could be used as a game/rec room exercise room, media room or much more. The master bath features tile flooring, a raised dual vanity, tiled shower, separate tub with tile surround and a large walk in closet. All three of the secondary bedrooms are a good size and both guest bathrooms feature raised vanities, tile flooring and a tiled tub/shower. Additional interior upgrades include smooth ceilings, canned lighting in the kitchen with pendant lights over the breakfast bar, laminate flooring in the foyer, dining room, kitchen and great room, crown molding in the foyer, dining room, great room and master bedroom. The dining room and foyer also feature trim molding and chair rail. Exterior upgrades include lawn irrigation, gutters, a patio that looks out to the pond and a fully fenced back yard with a shadow box style privacy fence. Sanctuary Cove has its own neighborhood pool and Cane Bay boasts walking trails, schools and shopping. You are also just a short drive from downtown Summerville, Volvo and the interstate.

    This property is off market, which means it's not currently listed for sale or rent on Zillow. This may be different from what's available on other websites or public sources.

    Facts & features

    Interior

    Bedrooms & bathrooms
    • Bedrooms: 4
    • Bathrooms: 3
    • Full bathrooms: 3
    Heating
    • Forced air, Gas
    Cooling
    • Central
    Appliances
    • Included: Dishwasher, Dryer, Garbage disposal, Microwave, Range / Oven, Refrigerator, Washer
    Features
    • Flooring: Tile, Carpet, Laminate
    • Basement: None
    • Has fireplace: Yes
    Interior area
    • Total interior livable area: 2,494 sqft

    Property

    Parking
    • Total spaces: 2
    • Parking features: Garage - Attached
    Features
    • Exterior features: Vinyl
    • Has view: Yes
    • View description: Water
    • Has water view: Yes
    • Water view: Water
    Lot
    • Size: 8,155 Square Feet
    Details
    • Parcel number: 1950102001

    Construction

    Type & style
    • Home type: SingleFamily
    Materials
    • Foundation: Concrete
    • Roof: Shake / Shingle
    Condition
    • Year built: 2016

    Community & HOA

    HOA
    • Has HOA: Yes
    • HOA fee: $46 monthly
    Location
    • Region: Summerville

    Financial & listing details

    • Price per square foot: $177/sqft
    • Tax assessed value: $444,600
    • Annual tax amount: $1,495

    Price history

    DateEventPrice
    1/24/2019Sold$302,000-2.6%$121/sqft
    Source: CTMLS #18031017 Report a problem
    12/17/2018Pending sale$310,000$124/sqft
    Source: Carolina One Real Estate - Trolley Road #18031017 Report a problem
    11/16/2018Listed for sale$310,000+18.6%$124/sqft
    Source: Carolina One Real Estate #18031017 Report a problem
    3/31/2016Sold$261,343$105/sqft
    Source: CTMLS #15024123 Report a problem

    Public tax history

    YearProperty taxesTax assessment
    2024$1,495 +13%$14,020 +17.4%
    2023$1,323 -9.3%$11,940 +1.3%
    2022$1,459 -54.8%$11,790
    2021$3,227 +113%$11,790
    2020$1,515 +10.1%$11,790 +15.4%
    2018$1,377 $10,220 +0%
    2017$1,377 $10,216 0%
    2016-- $10,220 +166.8%
    2015-- $3,830
    Find assessor info on the county website

    Neighborhood: 29483

    Nearby schools

    GreatSchools rating
    Schools provided by the listing agent
    • Elementary: Cane Bay
    • Middle: Cane Bay
    • High: Cane Bay High School

    Source: The MLS. This data may not be complete. We recommend contacting the local school district to confirm school assignments for this home.

    Get a cash offer in 3 minutes
    Find out how much your home could sell for in as little as 3 minutes with a no-obligation cash offer.
    Estimated market value
    $440,200
    Get a cash offer in 3 minutes
    Find out how much your home could sell for in as little as 3 minutes with a no-obligation cash offer.
    Estimated market value
    $440,200