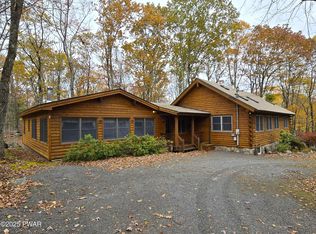
Hemlock Farms move-in ready & beautifully renovated, 3 bedroom ranch home features an open floor plan anchored by a wood-burning fireplace--a focal point for relaxed evenings! The kitchen is a showpiece: high-end stainless appliances, sleek quartz countertops, and smart design that flows seamlessly into the living space. Three spacious bedrooms, a beautifully upgraded full bath, a dedicated laundry room and a walk-in pantry provide plenty of space for guests as well as storage. Every upgrade was chosen with intention--from the Mitsubishi Hyper Heat system to the expansive deck built for entertaining or quiet mornings overlooking the wildlife. Security is built-in with a Hikvision professional exterior camera system--color night vision, fully wired, ready to go. Monitor your property whether you're here year-round or enjoying it as a retreat. Location matters, and this home delivers. A short walk brings you to Fawn Hill Family Park, while the community itself offers a staggering lineup of amenities: indoor and outdoor pools, a state-of-the-art fitness center, hot tub, sauna, steam room, pickleball, tennis, bocce, dog park, playgrounds, lakes, private beaches, 24-hour security, on-site fire and EMS, plus endless clubs and events.
Sold for $270,000
Zillow last checked:
Listing updated:
Bought with:
Dawn Moglia, RS338022
Weichert Realtors - Ruffino Real Estate
Source: PWAR as distributed by MLS GRID,MLS#: PW253319
Price history
| Date | Event | Price |
|---|---|---|
| 12/22/2025 | Sold | $270,000-6.6%$249/sqft |
Source:  PWAR as distributed by MLS GRID #PW253319 Report a problem PWAR as distributed by MLS GRID #PW253319 Report a problem | ||
| 12/8/2025 | Pending sale | $289,000$266/sqft |
Source: PWAR as distributed by MLS GRID #PW253319 Report a problem | ||
| 11/24/2025 | Listed for sale | $289,000$266/sqft |
Source: PWAR as distributed by MLS GRID #PW253319 Report a problem | ||
| 11/9/2025 | Pending sale | $289,000$266/sqft |
Source: PWAR as distributed by MLS GRID #PW253319 Report a problem | ||
| 11/4/2025 | Price change | $289,000-5.2%$266/sqft |
Source: PWAR as distributed by MLS GRID #PW253319 Report a problem | ||
| 10/17/2025 | Price change | $305,000-3.2%$281/sqft |
Source: PWAR as distributed by MLS GRID #PW253319 Report a problem | ||
| 10/3/2025 | Listing removed | $2,000$2/sqft |
Source: Zillow Rentals Report a problem | ||
| 8/28/2025 | Price change | $315,000-9.7%$290/sqft |
Source: PWAR as distributed by MLS GRID #PW251642 Report a problem | ||
| 8/19/2025 | Price change | $349,000-6.9%$322/sqft |
Source: PWAR as distributed by MLS GRID #PW251642 Report a problem | ||
| 7/13/2025 | Price change | $2,000-9.1%$2/sqft |
Source: Zillow Rentals Report a problem | ||
| 7/12/2025 | Price change | $375,000-6%$346/sqft |
Source: PWAR as distributed by MLS GRID #PW251642 Report a problem | ||
| 6/30/2025 | Price change | $399,000-6.1%$368/sqft |
Source: PWAR as distributed by MLS GRID #PW251642 Report a problem | ||
| 6/1/2025 | Listed for sale | $425,000$392/sqft |
Source: PWAR as distributed by MLS GRID #PW251642 Report a problem | ||
| 5/14/2025 | Listed for rent | $2,200$2/sqft |
Source: Zillow Rentals Report a problem | ||
Get a cash offer in 3 minutes
Find out how much your home could sell for in as little as 3 minutes with a no-obligation cash offer.
Estimated market value
$278,400
