Skip main navigation
Off market
Street View
  • $495,400

    404 Forest Ln, Salisbury, MD 21801

    4beds
    5baths
    4,500sqft
    SingleFamily
    Built in 1955
    0.75 Acres Lot
    $495,400 Zestimate®
    $110/sqft
    $3,781 Estimated rent

    Home value

    $495,400

    $431,000 - $560,000

    $3,781/mo

    Zestimate® history
    Loading
    Loading...

    Owner options

    List your home for rent

    $3,781/mo

    Rent Zestimate®

    Find your next renter with Zillow Rental Manager. Plus, with online applications, you can quickly screen prospective tenants – for free.

    Learn more

    $3,781/mo

    Rent Zestimate®

    Refinance and save

    $2,949/mo

    Est. payment

    Refinancing to a lower rate could help reduce your monthly payments and save thousands over the life of the loan.

    See today's rates

    $2,949/mo

    Est. payment

    Explore your selling options

    Work with a Zillow partner agent

    Leverage their expertise and Zillow's premium Showcase listings to get your home seen by more buyers.

    Get started

    List with your own agent

    Get your home in front of millions of buyers by listing it on Zillow.

    Learn how to do it

    Sell it yourself

    Take full control of how buyers see your home on Zillow by listing For Sale by Owner (FSBO).

    List your home

    What's special

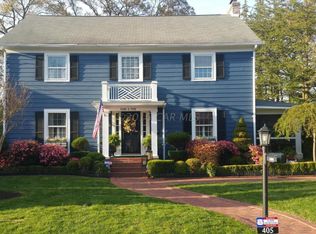
    stick built-2 by6 uprights with 3by13 supporting. Random width board floors-pegged. Bedroom wing 8' ceilings. Kitchen living room and dining rooms + wood paneled den-9 1/2 foot ceiling. 2nd floor- large finished room with full bath and separate geothermal heat pump. 1st floor geothermal. Whole house has original infrared water heat in ceilings on first floor and radiator type heat on 2nd floor. Back-up full service generator using natural gas with automatic switchover. Hard wired protection service with keyed entry. 6 over 9 windows with bow window on back porch (faces South) and looks out over 20 by 40 free form gunnite pool with diving board. Depth ranges from 3 to 9'. 4 ft steel fenced back yard around the pool with locked gates. Formal shrubs with pergola over brick patio at North end of pool with electric for lighting and water for hanging plants. Concrete patio around pool with brick wall and steps to raise back yard. Irrigation set for 5 zones and auto function. Asphalt shingled roof in good condition. Two car garage attached with oversized automatic door. 3" gutters with underground drainage to the street Asphalt drive with large turnaround at South (rear), end of drive. Large gate from drive into elevated rear yard for servicing trees and bushes, plus access to irrigation zoning modules and generator

    This property is off market, which means it's not currently listed for sale or rent on Zillow. This may be different from what's available on other websites or public sources.

    Facts & features

    Interior

    Bedrooms & bathrooms
    • Bedrooms: 4
    • Bathrooms: 5
    Heating
    • Baseboard, Forced air, Radiant, Gas, Geothermal
    Cooling
    • Central, Geothermal
    Appliances
    • Included: Dishwasher, Dryer, Freezer, Garbage disposal, Microwave, Range / Oven, Refrigerator, Washer
    Features
    • Flooring: Hardwood
    • Basement: Partially finished
    • Has fireplace: Yes
    Interior area
    • Total interior livable area: 4,500 sqft

    Property

    Parking
    • Parking features: Garage - Attached
    Features
    • Exterior features: Vinyl
    • Has spa: Yes
    Lot
    • Size: 0.75 Acres
    Details
    • Parcel number: 13038465

    Construction

    Type & style
    • Home type: SingleFamily
    • Architectural style: Conventional
    Materials
    • Roof: Shake / Shingle
    Condition
    • Year built: 1955

    Community & neighborhood

    Location
    • Region: Salisbury

    Price history

    DateEventPrice
    11/16/1979Sold$137,000$30/sqft
    Source: Agent Provided Report a problem

    Public tax history

    YearProperty taxesTax assessment
    2025$2,210 -51.2%$247,833 +9.1%
    2024$4,526 +1.7%$227,200 +3.7%
    2023$4,449 +5.3%$219,067 -3.6%
    2022$4,223 +2.9%$227,200 +12%
    2021$4,104 $202,800
    2020$4,104 -0.3%$202,800
    2019$4,116 -4.7%$202,800 -4.4%
    2018$4,318 +2.2%$212,200 +3.6%
    2017$4,227 +26.7%$204,767 +3.8%
    2016$3,335 $197,333 +3.9%
    2015$3,335 $189,900
    2014$3,335 $189,900
    2013-- $189,900 -15.1%
    2012-- $223,700
    2011-- $223,700
    2010-- $223,700 -24.9%
    2009-- $297,900 +5.2%
    2008-- $283,216 +5.5%
    2007-- $268,533 +5.8%
    2006-- $253,850 +2.9%
    2005-- $246,730 +3%
    2004-- $239,610 +3.1%
    2003-- $232,490 +8.9%
    2002-- $213,542 +9.7%
    2001-- $194,596

    Find assessor info on the county website

    Neighborhood: Camden Avenue

    Nearby schools

    GreatSchools rating
    Get a cash offer in 3 minutes
    Find out how much your home could sell for in as little as 3 minutes with a no-obligation cash offer.
    Estimated market value
    $495,400
    Get a cash offer in 3 minutes
    Find out how much your home could sell for in as little as 3 minutes with a no-obligation cash offer.
    Estimated market value
    $495,400