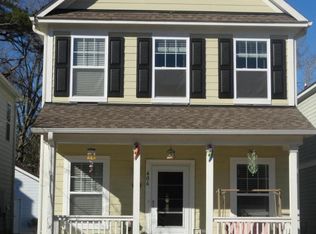
Welcome to one of White Gables' most beautifully updated homes, featuring timeless Southern charm alongside modern designer style. Nestled beside a peaceful wooded backdrop and just moments from neighborhood amenities, this stunning remodeled home is filled with thoughtful details and elevated finishes throughout.From the moment you arrive, the iconic double front porches and graceful palmetto tree create the perfect Lowcountry welcome. Inside, an open-concept floor plan offers effortless flow between the inviting family room, spacious dining area, and beautifully renovated kitchen featuring stone countertops, stainless steel appliances, and a picturesque window overlooking the backyard retreat.Upstairs, the luxurious primary suite serves as a private escape with a custom designerwalk-in closet and direct access to its own second-story porch. Two additional bedrooms share a convenient Jack-and-Jill bathroom, while the laundry room is thoughtfully located just steps from the bedrooms. Step outside and discover a backyard sanctuary designed for relaxing and entertaining. Enjoy an extended patio, cozy string lights, outdoor shower, privacy fence, and plenty of room for pets, play, and gatherings. A fully-finished detached two-car garage completes the property. This home is move-in ready and comes with a home warranty for ease of mind. Living in White Gables means enjoying exceptional community amenities, including a resort-style pool with splash pad, playgrounds, walking trails, scenic lakes, sports fields, basketball courts, and tennis courts. Located within the highly regarded Dorchester District 2 school system, close to Pinewood Preparatory School, and just minutes from historic downtown Summerville's shopping, dining, and entertainment, this location is hard to beat. The designer finishes, thoughtful renovations, and inviting outdoor spaces are what truly set this home apart. This is the White Gables lifestyle you've been waiting for.
Closed
Zillow last checked:
Listing updated:
Bought with:
AgentOwned Realty Preferred Group
Source: CTMLS,MLS#: 26016824
Price history
| Date | Event | Price |
|---|---|---|
| 8/31/2026 | Sold | $365,000-1.3%$252/sqft |
Source:  CTMLS #26016824 Report a problem CTMLS #26016824 Report a problem | ||
| 6/26/2026 | Price change | $369,900-1.3%$255/sqft |
Source: CTMLS #26016824 Report a problem | ||
| 6/10/2026 | Listed for sale | $374,900+1.3%$259/sqft |
Source: CTMLS #26016824 Report a problem | ||
| 6/3/2025 | Sold | $370,000+0.3%$255/sqft |
Source: CTMLS #25011959 Report a problem | ||
| 5/1/2025 | Listed for sale | $369,000+13.5%$255/sqft |
Source: CTMLS #25011959 Report a problem | ||
| 7/17/2023 | Sold | $325,000+1.6%$224/sqft |
Source: CTMLS #23012294 Report a problem | ||
| 6/2/2023 | Contingent | $320,000$221/sqft |
Source: CTMLS #23012294 Report a problem | ||
| 6/1/2023 | Listed for sale | $320,000-5%$221/sqft |
Source: CTMLS #23012294 Report a problem | ||
| 9/9/2022 | Listing removed | -- |
Source: Carolina One Real Estate Report a problem | ||
| 8/8/2022 | Price change | $337,000-2.3%$233/sqft |
Source: CTMLS #22019287 Report a problem | ||
| 7/18/2022 | Listed for sale | $345,000+133.3%$238/sqft |
Source: CTMLS #22019287 Report a problem | ||
| 8/8/2011 | Sold | $147,900+491.6%$102/sqft |
Source: Public Record Report a problem | ||
| 6/1/2010 | Sold | $25,000-90.2%$17/sqft |
Source: Agent Provided Report a problem | ||
| 12/23/2009 | Sold | $255,200$176/sqft |
Source: Agent Provided Report a problem | ||
Nearby homes

Get a cash offer in 3 minutes
Find out how much your home could sell for in as little as 3 minutes with a no-obligation cash offer.
Estimated market value
$364,900
