Welcome to 404 Fort Hill Circle, a beautifully maintained twin home in the highly sought-after Garrison Greene community, offering over 1,900 square feet of comfortable living space. The ONLY large twin home in the neighborhood, this inviting residence features 3 spacious bedrooms, 2.5 bathrooms, and a finished walk-out basement designed for today's lifestyle. The main level boasts gleaming hardwood floors and an open-concept layout that seamlessly connects the living room, dining area, and kitchen, creating an ideal space for both everyday living and entertaining. Step outside to the expansive deck and enjoy breathtaking long-distance views, while a convenient powder room and interior access to the attached garage complete the main floor. Upstairs, the generous primary suite offers a walk-in closet and a private en-suite bath with soaking tub, and shower. Two additional well-sized bedrooms, a full bath, and a conveniently located second-floor laundry closet provide both comfort and functionality. The finished walk-out lower level expands the living space with a large family room featuring a cozy gas fireplace and direct access to the backyard, making it the perfect spot for relaxing or gathering with family and friends. This level also includes a spacious utility room housing a brand-new gas HVAC system installed earlier this year. Additional updates include an electric hot water heater replaced in 2022 and a roof installed in 2018, offering added peace of mind. The community HOA provides exceptional convenience by handling lawn care, roof, gutter and siding maintenance, as well as snow removal on community roads, allowing for a truly low- maintenance lifestyle. Located within one of the area's top-rated school districts and close to shopping, dining, parks, and major commuter routes, this exceptional home offers the perfect combination of space, convenience, and carefree living. Don't miss the opportunity to make 404 Fort Hill Circle your next home! **1 YR APHW HOME WARRANTY IS INCLUDED!!
Sold for $485,440
Zillow last checked:
Listing updated:
Bought with:
Victoria Venezia, RS227252L
RE/MAX Of Reading
Source: Bright MLS,MLS#: PAMC2186556
Price history
| Date | Event | Price |
|---|---|---|
| 8/26/2026 | Sold | $485,440$247/sqft |
Source:  Bright MLS #PAMC2186556 Report a problem Bright MLS #PAMC2186556 Report a problem | ||
| 7/17/2026 | Pending sale | $485,440$247/sqft |
Source: Bright MLS #PAMC2186556 Report a problem | ||
| 7/4/2026 | Listed for sale | $485,440+73.4%$247/sqft |
Source: Bright MLS #PAMC2186556 Report a problem | ||
| 12/22/2017 | Sold | $279,900$142/sqft |
Source: Public Record Report a problem | ||
| 11/1/2017 | Price change | $279,900-3.4%$142/sqft |
Source: Elfant Wissahickon-Mt Airy #7033343 Report a problem | ||
| 9/22/2017 | Price change | $289,900-3.2%$147/sqft |
Source: Elfant Wissahickon-Mt Airy #7033343 Report a problem | ||
| 8/8/2017 | Listed for sale | $299,500+13804.4%$152/sqft |
Source: Homepath Report a problem | ||
| 8/6/2015 | Sold | $2,154-99%$1/sqft |
Source: Public Record Report a problem | ||
| 3/11/2002 | Sold | $226,180$115/sqft |
Source: Public Record Report a problem | ||
Nearby homes
- $424,0002 bd3 ba1.7k sqft413 Fort Hill Cir, Fort Washington, PA 19034Off Market
- $3,2003 bd3 ba2.1k sqft411 Fort Hill Cir, Fort Washington, PA 19034For Rent
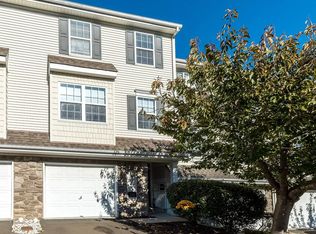
- $551,6003 bd3 ba2.1k sqft411 Fort Hill Cir #411, Fort Washington, PA 19034Off Market
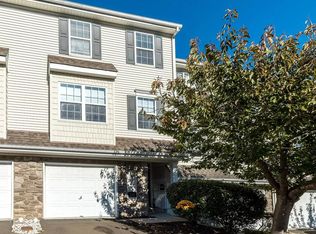
- $431,5003 bd3 ba2.1k sqft407 Fort Hill Cir, Fort Washington, PA 19034Off Market

Get a cash offer in 3 minutes
Find out how much your home could sell for in as little as 3 minutes with a no-obligation cash offer.
Estimated market value
$485,500
