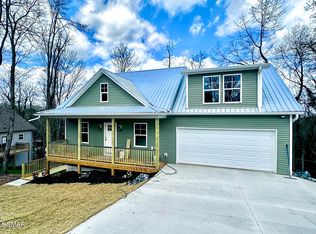
Brand-new 3-bedroom, 2 bath home in Jefferson City offering modern style and room to grow. This new home has approx.. 2,234 sq.ft. finished. The main level features an open-concept living area, a kitchen with granite countertops, stainless appliances, kitchen island and laundry room. The primary suite, which is on the main level includes a spacious bedroom, and walk-in closet. Downstairs adds about 780 sq.ft. feet of versatile living space which includes two bedrooms, a full bath, a den and a large 350 sq.ft. unfinished storage area. Upstairs has a large bonus room that could be a 4th bedroom, media or entertainment area or family room plus an office or guest space area. There is endless potential for this living space. There is also a two-car-attached garage on the main level. Situated near Carson Newman College, Douglas Lake and Cherokee Lake, this property is also just a short drive to the Great Smoky Mountains and Dollywood - giving you the perfect balance of everyday living and vacation-style recreation. The measurements were AI generated and are not guaranteed. Please measure and inspect to your satisfaction.
Pending
Price cut: $20K (7/2)
$369,900
404 Four Winds Way, Jefferson City, TN 37760
4beds
2,234sqft
Single Family Residence, Residential
Built in 2026
0.26 Acres Lot
$368,100 Zestimate®
$166/sqft
$-- HOA
What's special
Modern styleWalk-in closetKitchen islandKitchen with granite countertopsSpacious bedroomLaundry roomStainless appliances
- 111 days |
- 331 |
- 20 |
Zillow last checked:
Listing updated:
Listed by:
Mark A. Jackson 865-548-4215,
Jackson Real Estate & Auction 865-397-4214
Source: Lakeway Area AOR,MLS#: 710958
Facts & features
Interior
Bedrooms & bathrooms
- Bedrooms: 4
- Bathrooms: 4
- Full bathrooms: 3
- 1/2 bathrooms: 1
- Main level bathrooms: 2
- Main level bedrooms: 1
Heating
- Heat Pump
Cooling
- Heat Pump
Appliances
- Included: Dishwasher, Electric Range, Microwave, Refrigerator
- Laundry: Laundry Room, Main Level
Features
- Ceiling Fan(s), Granite Counters, Kitchen Island, Pantry, Walk-In Closet(s)
- Flooring: Luxury Vinyl
- Windows: Double Pane Windows, Insulated Windows, Vinyl Frames
- Basement: Finished,Full,Walk-Out Access,Walk-Up Access
- Has fireplace: No
Interior area
- Total interior livable area: 2,234 sqft
- Finished area above ground: 1,454
- Finished area below ground: 780
Property
Parking
- Total spaces: 2
- Parking features: Garage
- Garage spaces: 2
Features
- Levels: Three Or More
- Stories: 3
- Patio & porch: Covered, Porch, Side Porch
- Exterior features: Rain Gutters
Lot
- Size: 0.26 Acres
- Dimensions: 103 x 114 x 103 x 102
- Features: Back Yard, Front Yard
Details
- Parcel number: 035H C 01300 000
Construction
Type & style
- Home type: SingleFamily
- Property subtype: Single Family Residence, Residential
Materials
- Foundation: Block
- Roof: Shingle
Condition
- New Construction
- New construction: Yes
- Year built: 2026
Utilities & green energy
- Sewer: Public Sewer
- Water: Public
- Utilities for property: Cable Available, Electricity Connected, Sewer Connected, Water Connected, Fiber Internet
Community & HOA
HOA
- Has HOA: No
Location
- Region: Jefferson City
Financial & listing details
- Price per square foot: $166/sqft
- Annual tax amount: $94
- Date on market: 4/2/2026
- Electric utility on property: Yes
- Road surface type: Paved
Estimated market value
$368,100
$350,000 - $387,000
$2,602/mo
Price history
| Date | Event | Price |
|---|---|---|
| 7/8/2026 | Contingent | $369,900$166/sqft |
Source:  RealTracs MLS as distributed by MLS GRID #3167927 Report a problem RealTracs MLS as distributed by MLS GRID #3167927 Report a problem | ||
| 7/8/2026 | Pending sale | $369,900$166/sqft |
Source:  Lakeway Area AOR #710958 Report a problem Lakeway Area AOR #710958 Report a problem | ||
| 7/2/2026 | Price change | $369,900-5.1%$166/sqft |
Source: Lakeway Area AOR #710958 Report a problem | ||
| 4/2/2026 | Listed for sale | $389,900$175/sqft |
Source: Lakeway Area AOR #710958 Report a problem | ||
Public tax history
Tax history is unavailable.
Monthly payment
Est. payment
Payment breakdown
Explore the cost of this home by adjusting the details. Changes won't be saved.Climate risks
Neighborhood: 37760
Nearby schools
GreatSchools rating
- 7/10Jefferson Elementary SchoolGrades: PK-5Distance: 2.1 mi
- 5/10Jefferson Middle SchoolGrades: 6-8Distance: 2.2 mi
- 6/10Jefferson Co High SchoolGrades: 9-12Distance: 3.1 mi
- $369,9004 bd3 ba2.2k sqft404-4 Winds Way, Jefferson City, TN 37760Pending
- $11,200-- bd-- ba-- sqftFour Winds Way, Jefferson city, TN 37760Off Market
- $14,000-- bd-- ba-- sqftFour Winds Way, Jefferson city, TN 37760Off Market
- $14,000-- bd-- ba-- sqftFour Winds Way, Jefferson city, TN 37760Off Market
- $329,900-- bd-- ba-- sqftFour Winds Way, Jefferson city, TN 37760Sold
- $187,300-- bd1 ba1.1k sqft942 Moody Rd, Jefferson City, TN 37760Off Market
- $--6.11 AcresPARCEL 4 Moody Rd, Jefferson City, TN 37760Off Market
- $268,9003 bd2 ba1.2k sqft405 Four Winds Way, Jefferson City, TN 37760Off Market
A local agent can set up tours, give advice and negotiate with sellers.
A local lender can help you make sure your offer is ready when you are.
Similar homes
- $399,0004 bd2 ba1.4k sqft873 Lakewood Dr, Jefferson City, TN 37760For Sale

 MLS ID #712159, Timothy Chase Whitelaw, Crye-Leike Premier Real Estate LLC. Lakeway Area AOR
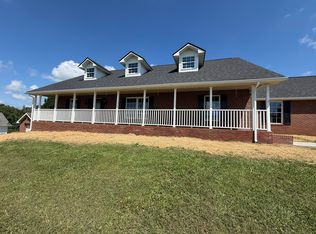
 - $484,9003 bd2 ba1.7k sqft565 Providence Dr, Jefferson City, TN 37760For Sale
 MLS ID #711974, Jennifer Anne Manring, Southern Charm Homes. Lakeway Area AOR
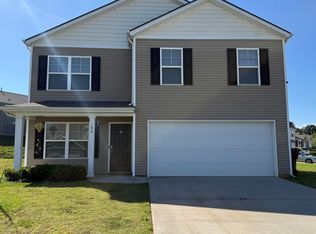
 - $360,0004 bd3 ba2k sqft198 Claire Pl, Talbott, TN 37877For Sale
 MLS ID #1337459, Donna Carlyle, NextHome Clinch Valley. East Tennessee Realtors
 - $375,0004 bd3 ba2.3k sqft504 McCrary Dr, Morristown, TN 37814For Sale
 MLS ID #9997589, Logan Shipley. TVRMLS
 - $374,9993 bd3 ba2.2k sqft4023 Wesoga Dr, Dandridge, TN 37725For SaleMLS ID #1339380, Kat Turley, Tennessee Elite Realty. East Tennessee Realtors
- $369,9003 bd2 ba1.5k sqft151 W Meeting St, Dandridge, TN 37725For SaleMLS ID #1341240, Lucky Dague, All Seasons Realty. East Tennessee Realtors
- $369,9004 bd2 ba1.7k sqft426 Oak St, Morristown, TN 37813For SaleMLS ID #711993, Brooke Patton, Crye-Leike Premier Real Estate LLC. Lakeway Area AOR
- $379,0002 bd3 ba1.1k sqft1437 Beacon Rd, Talbott, TN 37877For SaleMLS ID #709647, Joey Bruce, RE/MAX Between the Lakes - Dandridge. Lakeway Area AOR
- $399,9003 bd2 ba2k sqft1420 Twin Oaks Rd, Sevierville, TN 37876For Sale
 MLS ID #3298450, Kim Aldridge. RealTracs MLS as distributed by MLS GRID
 - $439,9003 bd4 ba2.4k sqft1050 Briar Ct, Talbott, TN 37877For SaleMLS ID #3278414, Megan Murphy. RealTracs MLS as distributed by MLS GRID
- $334,9003 bd3 ba1.7k sqft600 Spruce St, Morristown, TN 37813For SaleMLS ID #712165, Matt Daniels, Crye-Leike Premier Real Estate LLC. Lakeway Area AOR
- $390,0002 bd2 ba1.2k sqft1044 Lake Smoky Rd, Sevierville, TN 37876For SaleMLS ID #1344712, Randy White, Redfin. East Tennessee Realtors
- $429,9003 bd3 ba1.8k sqft521 Sourdough Hollow Rd, Kodak, TN 37764For SaleMLS ID #1332179, Luke Noe, River Rock Real Estate Group. East Tennessee Realtors
- $365,0004 bd2 ba1.3k sqft403 Old Dandridge Pike, Straw Plains, TN 37871For SaleMLS ID #711027, Makyla Wyatt, Realty Executives Associates. Lakeway Area AOR
- $399,5003 bd3 ba2.2k sqft3007 Villas Creekside Dr, Dandridge, TN 37725For SaleMLS ID #711611, Lisa McMahan, Lakeway Real Estate. Lakeway Area AOR
- $349,9003 bd3 ba2.6k sqft4458 Brockland Dr, Morristown, TN 37813For SaleMLS ID #709266, Braulio Hernandez, Crye-Leike Lakeway Real Estate. Lakeway Area AOR
- $354,0003 bd2 ba1.4k sqft275 Allensville Rd, Sevierville, TN 37876For SaleMLS ID #1344168, Deanna Meides, All Pro Realtors, Inc.. East Tennessee Realtors
- $359,9993 bd2 ba1.4k sqft508 Hale Ave, Morristown, TN 37813For SaleMLS ID #709932, Peggy Smelcer, Broyles Real Estate & Auction. Lakeway Area AOR
- $379,9004 bd4 ba1.8k sqft958 Lacy Ct Lot 19, Sevierville, TN 37862New ConstructionMLS ID #3253648, Tony Thomas. RealTracs MLS as distributed by MLS GRID
- $274,0003 bd2 ba1.5k sqft1220 Mitchell Rd, New Market, TN 37820For SaleMLS ID #1339785, Cheryl E. Headrick, Wallace. East Tennessee Realtors
