Skip main navigation
Off market
  • $692,100

    404 Foxcroft Dr, Blue Bell, PA 19422

    3beds
    3baths
    2,727sqft
    Townhouse
    Built in 2005
    1,742 Square Feet Lot
    $692,100 Zestimate®
    $254/sqft
    $3,910 Estimated rent

    Home value

    $692,100

    $657,000 - $727,000

    $3,910/mo

    Zestimate® history
    Loading
    Loading...

    Owner options

    List your home for rent

    $3,910/mo

    Rent Zestimate®

    Find your next renter with Zillow Rental Manager. Plus, with online applications, you can quickly screen prospective tenants – for free.

    Learn more

    $3,910/mo

    Rent Zestimate®

    Refinance and save

    $4,790/mo

    Est. payment

    Refinancing to a lower rate could help reduce your monthly payments and save thousands over the life of the loan.

    See today's rates

    $4,790/mo

    Est. payment

    Explore your selling options

    Work with a Zillow partner agent

    Leverage their expertise and Zillow's premium Showcase listings to get your home seen by more buyers.

    Get started

    List with your own agent

    Get your home in front of millions of buyers by listing it on Zillow.

    Learn how to do it

    Sell it yourself

    Take full control of how buyers see your home on Zillow by listing For Sale by Owner (FSBO).

    List your home

    What's special

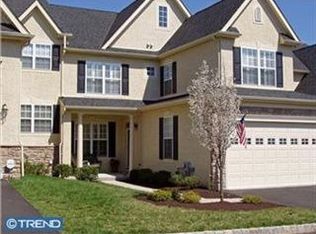
    Fabulous 'End Unit, First Floor Master Suite, Devonshire Model in Desirable Foxcroft of Blue Bell. This home, neutral in color, Bruce oak H/W flrs in most rooms, central vac, crown molding, spacious eat-in kitchen w/new SS Bosch dishwasher, gas range & microwave, double sink w/instant hot, and granite countertops. 1st flr w/ high capacity washer & gas dryer connecting to a 2-car garage. 1st flr generous sized Master suite, walk-in closet, Master bath w/whirlpool tub, double sink & shower. Gas fireplace in Liv. Rm. which leads to a patio. Open & airy DR completes your 1st flr. Oak stairs leading to your 2nd flr loft lge enough for an office, library or TV rm with h/w flrs. Large 2nd bedrm, great sunlight, ceiling fan & h/w flrs. Enter through your 3rd bedrm to an adjoining fin bonus rm that can easily be used as a playrm, dressing rm or home office, or use both rooms as a suite. Hall full bath w/dbl sink & ceramic tile flr. Bsmt w/ egress, plumbed for a full bath and ready to be finished

    This property is off market, which means it's not currently listed for sale or rent on Zillow. This may be different from what's available on other websites or public sources.
    Facts & features

    Interior

    Bedrooms & bathrooms
    • Bedrooms: 3
    • Bathrooms: 3
    Heating
    • Forced air, Gas
    Cooling
    • Central
    Appliances
    • Included: Dishwasher, Garbage disposal, Range / Oven
    Features
    • Has fireplace: Yes
    Interior area
    • Total interior livable area: 2,727 sqft

    Property

    Parking
    • Parking features: Garage - Attached
    Features
    • Exterior features: Stucco
    • Has spa: Yes
    Lot
    • Size: 1,742 sqft
    Details
    • Parcel number: 660001529158

    Construction

    Type & style
    • Home type: Townhouse
    Materials
    • Roof: Other
    Condition
    • Year built: 2005

    Community & neighborhood

    Location
    • Region: Blue Bell

    HOA & financial

    HOA
    • Has HOA: Yes
    • HOA fee: $353 monthly

    Price history

    DateEventPrice
    6/5/2013Sold$430,000-1.7%$158/sqft
    Source: Public Record Report a problem
    2/15/2013Listed for sale$437,500$160/sqft
    Source: Prudential Fox and Roach #6124743 Report a problem
    1/3/2013Listing removed$437,500$160/sqft
    Source: Prudential Fox and Roach #6124743 Report a problem
    12/28/2012Price change$437,500-5.9%$160/sqft
    Source: Prudential Fox and Roach #6124743 Report a problem
    12/6/2012Price change$464,900-2.9%$170/sqft
    Source: Prudential Fox and Roach #6124743 Report a problem
    10/22/2012Listed for sale$479,000+2.6%$176/sqft
    Source: Prudential Fox and Roach #6124743 Report a problem
    6/17/2005Sold$467,000$171/sqft
    Source: Public Record Report a problem

    Public tax history

    YearProperty taxesTax assessment
    2025$9,148 +8%$279,780
    2024$8,470 $279,780
    2023$8,470 +3.6%$279,780
    2022$8,179 +3.2%$279,780
    2021$7,929 +2.5%$279,780
    2020$7,733 +2.1%$279,780
    2019$7,573 +2.2%$279,780
    2018$7,411 +4.1%$279,780
    2017$7,120 +2.1%$279,780
    2016$6,972 +2.6%$279,780
    2015$6,794 +0%$279,780
    2014$6,792 $279,780
    2013$6,792 $279,780
    2012$6,792 +3.1%$279,780
    2011$6,587 +4.8%$279,780
    2010$6,285 -0.2%$279,780
    2009$6,299 +3%$279,780
    2008$6,115 +1.9%--
    2007$6,002 -0.4%--
    2006$6,028 +4086.1%--
    2005$144 +3.6%--
    2004$139 --

    Find assessor info on the county website

    Neighborhood: 19422

    Nearby schools

    GreatSchools rating
    Schools provided by the listing agent
    • High: WISSAHICKN
    • District: Wissahickon

    Source: The MLS. This data may not be complete. We recommend contacting the local school district to confirm school assignments for this home.

    Get a cash offer in 3 minutes
    Find out how much your home could sell for in as little as 3 minutes with a no-obligation cash offer.
    Estimated market value
    $692,100
    Get a cash offer in 3 minutes
    Find out how much your home could sell for in as little as 3 minutes with a no-obligation cash offer.
    Estimated market value
    $692,100