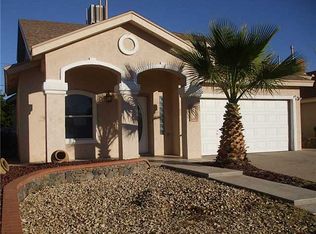
Step into this charming two-story home that perfectly blends comfort and character. Featuring four bedrooms, including a serene primary suite conveniently located on the main floor, this home offers both privacy and space for everyone. You'll enjoy two inviting living areas, each with its own cozy charm, ideal for relaxing evenings, entertaining guests, or creating separate spaces for family activities. The thoughtfully designed layout flows seamlessly into a well-appointed kitchen and dining area, making everyday living both easy and enjoyable. Upstairs, a generous loft provides endless possibilities--whether you envision a game room, home office, or media space. With three full bathrooms, mornings run smoothly for everyone in the household. From its warm, welcoming atmosphere to its versatile floor plan, this home offers a peaceful and quaint environment and is ready to be yours. Easy to show, call your agent for a tour today!
Pending
$262,950
404 Gallagher St, El Paso, TX 79915
4beds
2,072sqft
Single Family Residence
Built in 2006
5,227 Square Feet Lot
$259,500 Zestimate®
$127/sqft
$-- HOA
What's special
Generous loftFour bedroomsWarm welcoming atmosphere
- 81 days |
- 57 |
- 2 |
Likely to sell faster than
Zillow last checked:
Listing updated:
Listed by:
Sandy Romero 0545648 915-873-8211,
ERA Sellers & Buyers Real Esta
Source: GEPAR,MLS#: 942202
Facts & features
Interior
Bedrooms & bathrooms
- Bedrooms: 4
- Bathrooms: 3
- Full bathrooms: 3
Heating
- Central
Cooling
- Refrigerated
Appliances
- Included: Dishwasher, Disposal, Fan Hood, Free-Standing Gas Oven
- Laundry: Electric Dryer Hookup, Washer Hookup
Features
- 2+ Living Areas, Bar, Ceiling Fan(s), Master Downstairs, Pantry, Zoned MBR
- Flooring: Tile, Carpet
- Windows: No Treatments
- Number of fireplaces: 1
Interior area
- Total structure area: 2,072
- Total interior livable area: 2,072 sqft
Property
Parking
- Total spaces: 2
- Parking features: Garage - Attached
- Attached garage spaces: 2
Features
- Patio & porch: Covered
- Exterior features: Walled Backyard
- Pool features: None
Lot
- Size: 5,227 Square Feet
- Features: Standard Lot
Details
- Additional structures: Shed(s)
- Parcel number: M68499900108920
- Zoning: R3
- Special conditions: None
Construction
Type & style
- Home type: SingleFamily
- Architectural style: 2 Story
- Property subtype: Single Family Residence
Materials
- Stucco
- Roof: Shingle
Condition
- Year built: 2006
Utilities & green energy
- Water: City
Community & HOA
Community
- Subdivision: Monte Cito
HOA
- Has HOA: No
- Amenities included: None
- Services included: None
Location
- Region: El Paso
Financial & listing details
- Price per square foot: $127/sqft
- Tax assessed value: $263,287
- Annual tax amount: $3,569
- Date on market: 4/15/2026
- Cumulative days on market: 68 days
- Listing terms: Cash,Conventional,FHA,VA Loan
Estimated market value
$259,500
$247,000 - $272,000
$2,016/mo
Price history
| Date | Event | Price |
|---|---|---|
| 6/3/2026 | Pending sale | $262,950$127/sqft |
Source:  GEPAR #942202 Report a problem GEPAR #942202 Report a problem | ||
| 4/15/2026 | Listed for sale | $262,950$127/sqft |
Source: GEPAR #942202 Report a problem | ||
Public tax history
| Year | Property taxes | Tax assessment |
|---|---|---|
| 2025 | -- | $244,074 +10% |
| 2024 | $2,883 +4% | $221,885 +10% |
| 2023 | $2,771 -21% | $201,714 +10% |
| 2022 | $3,510 +3% | $183,376 +10% |
| 2021 | $3,408 +6.2% | $166,705 +10% |
| 2020 | $3,208 -0.1% | $151,550 |
| 2019 | $3,210 +5.5% | $151,550 +0.9% |
| 2018 | $3,043 +8.9% | $150,272 +9.5% |
| 2017 | $2,793 +2.7% | $137,197 |
| 2016 | $2,720 -4.4% | $137,197 |
| 2015 | $2,847 | $137,197 -0.1% |
| 2014 | $2,847 | $137,392 |
| 2013 | -- | $137,392 |
| 2012 | -- | $137,392 -0.1% |
| 2011 | -- | $137,581 |
| 2010 | -- | $137,581 -0.9% |
| 2009 | -- | $138,851 |
| 2008 | -- | -- |
| 2007 | -- | -- |
Find assessor info on the county website
Monthly payment
Est. payment$--/mo
Payment breakdown
Explore the cost of this home by adjusting the details. Changes won't be saved.All calculations are estimates and provided by Zillow, Inc. for informational purposes only. Actual amounts may vary.
HOA fees may include property taxes on listings classified as Co-Ops. Contact the listing agent and/or owner for fee details.
Mortgage interest rates are dependent on a number of factors, including credit score, down payment, and repayment length. Interest rate data provided by Zillow Group Marketplace, Inc. as of 1/1/1970 from various mortgage lenders with which we have lead or other similar arrangements; the Estimated Payment is an average of those rates.
See how much you could borrow to make a competitive offer.
Climate risks
Neighborhood: Santa Lucia
Nearby schools
GreatSchools rating
- 7/10North Loop Elementary SchoolGrades: PK-5Distance: 0.3 mi
- 5/10Bel Air MiddleGrades: 6-8Distance: 1.3 mi
- 5/10Bel Air High SchoolGrades: 9-12Distance: 1 mi
Schools provided by the listing agent
- Elementary: Northloop
- Middle: Bel Air
- High: Belair
Source: GEPAR. This data may not be complete. We recommend contacting the local school district to confirm school assignments for this home.
A local agent can set up tours, give advice and negotiate with sellers.


- Texas
- El Paso County
- El Paso
- 79915
- Santa Lucia
- 404 Gallagher St
Nearby cities
Nearby neighborhoods
Nearby zip codes
Other El Paso Topics
