NEW TO MARKET! Canton GA, Gardens of Harmony has this 5-bedroom, 3-bath, 3-car garage ranch home on a full finished basement with premium upgrades throughout at 3,326 square feet. This true open-concept layout features tall interior ceilings, long entry way foyer, laundry room, shoe bench, a spacious master suite with a large master sitting area, large closets, separate his and her vanities and elegant tile master shower - all on the main level! Gray accented, tall cabinetry, with complimentary white subway tile backsplash. Large kitchen island with seating for four - inlayed kitchen sink - be chef inspired with the stainless-steel gas cooktop, vent hood, double ovens, dishwasher matching granite countertops. From the kitchen you have a full view of the game in the living room. There's even a space for a reading corner just off the living room. Enjoy your screened and stained back porch just off the kitchen area. Engineered flooring throughout, tile in the laundry room and bathroom floors - main level bathrooms have tile surrounds. Neutral painted walls make this home bright and warm while the whole home 2-inch white blinds block out sun and offer privacy. The premium finished basement delivers serious flexibility -perfect for entertaining, hobbies, or multigenerational living. The current setup has commercial gym flooring for maximum pumps and heavy weights and an offset room for those early AM Peloton sessions. Don't stop the party just yet, there the wet bar with accent painted top and bottom cabinets and granite counters and a sink, two large dedicated storage rooms - one can be the holiday closet and the other utility closet for tools and paint, The two immaculately finished bedrooms have carpet, closets ready for overnight guests. There is even a finished understairs area that has flooring, lights and power outlet - a perfect kids hideaway. As you entertain in the open flex space you can make you way out the terrace level covered deck. Perfect for a Green Egg smoker! There is freshly painted exterior trim and the efficiency of a whole-home tankless water heater and dual HVAC systems. ADT security system with 3 outdoor cameras, keyless door locks, all controlled and monitored via the ADT app. (monitoring transferable) Backyard is just big enough for a cozy firepit addition to wind down those cozy fall evenings. Side yard offers space for a pitch and putt to work on your short game - so you stay on par. This home offers easy walkable access to the neighborhood pool, tennis courts, playground, and mailboxes-all within a community served by top-rated Cherokee County schools. Monthly HOA covers trash, recycle, landscaping, access to GOH pool, gym and events.
Closed
$600,000
404 Gardens Of Harmony Dr, Canton, GA 30115
5beds
3,326sqft
Single Family Residence
Built in 2020
0.27 Acres Lot
$596,800 Zestimate®
$180/sqft
$3,100 Estimated rent
Home value
$596,800
$561,000 - $633,000
$3,100/mo
Zestimate® history
Owner options
List your home for rent
$3,100/mo
Rent Zestimate®
Find your next renter with Zillow Rental Manager. Plus, with online applications, you can quickly screen prospective tenants – for free.
$3,100/mo
Rent Zestimate®
Refinance and save
$3,609/mo
Est. payment
Refinancing to a lower rate could help reduce your monthly payments and save thousands over the life of the loan.
$3,609/mo
Est. payment
Explore your selling options
Work with a Zillow partner agent
Leverage their expertise and Zillow's premium Showcase listings to get your home seen by more buyers.
Get startedList with your own agent
Get your home in front of millions of buyers by listing it on Zillow.
Learn how to do itSell it yourself
Take full control of how buyers see your home on Zillow by listing For Sale by Owner (FSBO).
List your homeWhat's special
Tall interior ceilingsInlayed kitchen sinkTrue open-concept layoutFreshly painted exterior trimLarge closetsDishwasher matching granite countertopsEngineered flooring throughout
Zillow last checked:
Listing updated:
Listed by:
Zach Rogers 770-688-7078,
ACME Property Group, LLC
Bought with:
Zach Rogers, 401234
Coldwell Banker Realty
Source: GAMLS,MLS#: 10728925
Facts & features
Interior
Bedrooms & bathrooms
- Bedrooms: 5
- Bathrooms: 3
- Full bathrooms: 3
- Main level bathrooms: 2
- Main level bedrooms: 3
Rooms
- Room types: Exercise Room
Kitchen
- Features: Kitchen Island
Heating
- Forced Air
Cooling
- Central Air
Appliances
- Included: Dishwasher, Disposal
- Laundry: Other
Features
- Wet Bar
- Flooring: Hardwood
- Windows: Double Pane Windows
- Basement: Finished,Exterior Entry,Full
- Number of fireplaces: 1
- Fireplace features: Family Room
- Common walls with other units/homes: No Common Walls
Interior area
- Total structure area: 3,326
- Total interior livable area: 3,326 sqft
- Finished area above ground: 1,787
- Finished area below ground: 1,539
Property
Parking
- Total spaces: 1
- Parking features: Garage
- Has garage: Yes
Accessibility
- Accessibility features: Other
Features
- Levels: One
- Stories: 1
- Patio & porch: Patio
- Exterior features: Other
Lot
- Size: 0.27 Acres
- Features: Level
Details
- Parcel number: 15N19D 090
- On leased land: Yes
Construction
Type & style
- Home type: SingleFamily
- Architectural style: Ranch
- Property subtype: Single Family Residence
Materials
- Brick
- Roof: Composition
Condition
- Resale
- New construction: No
- Year built: 2020
Utilities & green energy
- Sewer: Public Sewer
- Water: Public
- Utilities for property: Cable Available, Natural Gas Available, Sewer Available
Community & HOA
Community
- Features: Playground, Pool
- Subdivision: The Gardens Of Harmony Phase 4
HOA
- Has HOA: Yes
- Services included: Maintenance Grounds, Tennis, Trash
Location
- Region: Canton
Financial & listing details
- Price per square foot: $180/sqft
- Tax assessed value: $554,700
- Annual tax amount: $10,922
- Date on market: 4/13/2026
- Cumulative days on market: 15 days
- Listing agreement: Exclusive Right To Sell
Price history
| Date | Event | Price |
|---|---|---|
| 6/3/2026 | Sold | $600,000-9.1%$180/sqft |
Source:  GAMLS #10728925 Report a problem GAMLS #10728925 Report a problem | ||
| 4/28/2026 | Pending sale | $660,000$198/sqft |
Source: GAMLS #10728925 Report a problem | ||
| 4/13/2026 | Listed for sale | $660,000+74.7%$198/sqft |
Source: GAMLS #10728925 Report a problem | ||
| 4/8/2021 | Sold | $377,800$114/sqft |
Source: Public Record Report a problem | ||
Public tax history
| Year | Property taxes | Tax assessment |
|---|---|---|
| 2025 | $6,775 +4.1% | $221,880 +3.2% |
| 2024 | $6,509 +16.2% | $215,080 +15.7% |
| 2023 | $5,601 +30.6% | $185,920 +30.6% |
| 2022 | $4,287 +87.8% | $142,320 +104.4% |
| 2021 | $2,283 +165.9% | $69,640 +167.8% |
| 2020 | $859 +31.3% | $26,000 |
| 2019 | $654 +15.3% | $26,000 -53.6% |
| 2018 | $567 | $56,000 |
Find assessor info on the county website
Neighborhood: 30115
Nearby homes
- $552,3003 bd2 ba2k sqft398 Gardens Of Harmony Dr, Canton, GA 30115Off Market
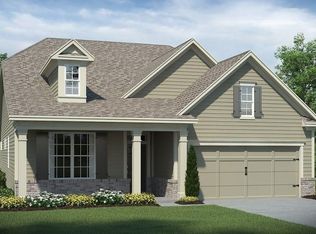
- $447,7003 bd2 ba2k sqft398 Gardens Of Harmony Dr #0, Canton, GA 30115Off Market
- $580,5003 bd2 ba2k sqft408 Gardens Of Harmony Dr, Canton, GA 30115Off Market
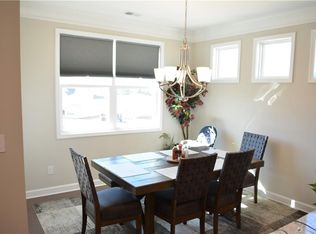
- $592,6004 bd4 ba2.9k sqft750 Rockwood Ct, Canton, GA 30115Off Market
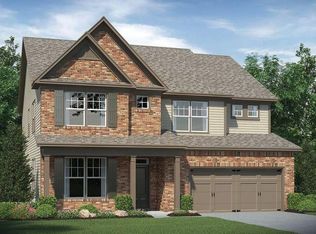
- $525,0003 bd3 ba-- sqft410 Gardens Of Harmony Dr, Canton, GA 30115Sold
- $680,7005 bd4 ba4.7k sqft403 Gardens Of Harmony Dr, Canton, GA 30115Off Market
- $534,3003 bd2 ba2.2k sqft390 Gardens Of Harmony Dr, Canton, GA 30115Off Market
- $595,5003 bd3 ba2.6k sqft405 Gardens Of Harmony Dr, Canton, GA 30115Off Market
Nearby schools
GreatSchools rating
- 9/10Hickory Flat Elementary SchoolGrades: PK-5Distance: 1.2 mi
- 8/10Rusk Middle SchoolGrades: 6-8Distance: 1.2 mi
- 8/10Sequoyah High SchoolGrades: 9-12Distance: 1 mi
Schools provided by the listing agent
- Elementary: Hickory Flat
- Middle: Dean Rusk
- High: Sequoyah
Source: GAMLS. This data may not be complete. We recommend contacting the local school district to confirm school assignments for this home.
Get a cash offer in 3 minutes
Find out how much your home could sell for in as little as 3 minutes with a no-obligation cash offer.
Estimated market value
$596,800
Get a cash offer in 3 minutes
Find out how much your home could sell for in as little as 3 minutes with a no-obligation cash offer.
Estimated market value
$596,800
- Georgia
- Cherokee County
- Canton
- 30115
- 404 Gardens Of Harmony Dr
Nearby cities
Nearby zip codes
Other Canton Topics
