Skip main navigation
Closed
  • $595,000

    404 Glen Cannon Dr, Pisgah Forest, NC 28768

    3beds
    3,021sqft
    Single Family Residence
    Built in 1984
    1.26 Acres Lot
    $605,600 Zestimate®
    $197/sqft
    $3,309 Estimated rent

    Home value

    $605,600

    $491,000 - $745,000

    $3,309/mo

    Zestimate® history
    Loading
    Loading...

    Owner options

    List your home for rent

    $3,309/mo

    Rent Zestimate®

    Find your next renter with Zillow Rental Manager. Plus, with online applications, you can quickly screen prospective tenants – for free.

    Learn more

    $3,309/mo

    Rent Zestimate®

    Refinance and save

    $3,521/mo

    Est. payment

    Refinancing to a lower rate could help reduce your monthly payments and save thousands over the life of the loan.

    See today's rates

    $3,521/mo

    Est. payment

    Explore your selling options

    Work with a Zillow partner agent

    Leverage their expertise and Zillow's premium Showcase listings to get your home seen by more buyers.

    Get started

    List with your own agent

    Get your home in front of millions of buyers by listing it on Zillow.

    Learn how to do it

    Sell it yourself

    Take full control of how buyers see your home on Zillow by listing For Sale by Owner (FSBO).

    List your home

    What's special

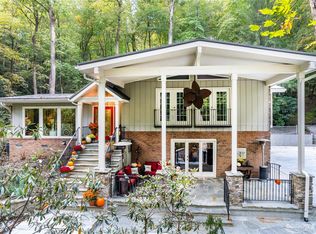
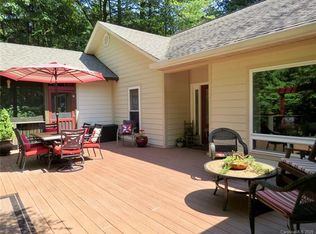
    Nestled in the serene and picturesque Glen Cannon community, this charming 3-bedroom, 2-1/2bath home offers mountain views and unparalleled privacy. Formerly home to a dedicated gardener, the property features a variety of mature plants that create a tranquil oasis on its generous 1.26-acre lot. The home shows a spacious layout, perfect for relaxation and entertaining, with large windows framing the stunning natural surroundings. The inviting Great Room space features high ceilings, hardwood flooring, and a cozy fireplace, making it ideal for gatherings or quiet evenings. The Dining Area's proximity to the Kitchen allows easy serving and conversation, while the ample space can accommodate a large dining table, perfect for hosting dinner parties and holiday feasts. Enjoy the beauty and tranquility of mountain living in this unique and inviting residence. Please do not drive up the driveway without an appointment.

    Zillow last checked:

    Listing updated:

    Listed by:

    Mary Elizabeth Ramsaur Maryramsaur@remax.net,

    RE/MAX Land of the Waterfalls

    Bought with:

    Noah Spencer

    COMPASS

    Source: Canopy MLS as distributed by MLS GRID,MLS#: 4147733MLS Logo

    Facts & features

    Interior

    Bedrooms & bathrooms
    • Bedrooms: 3
    • Bathrooms: 3
    • Full bathrooms: 2
    • 1/2 bathrooms: 1
    • Main level bedrooms: 1
    Primary bedroom
    • Level: Main
    Bedroom s
    • Level: Basement
    Bedroom s
    • Level: Basement
    Bathroom full
    • Level: Main
    Bathroom half
    • Level: Main
    Bathroom full
    • Level: Basement
    Dining area
    • Level: Main
    Family room
    • Level: Basement
    Great room
    • Level: Main
    Kitchen
    • Features: Breakfast Bar, Kitchen Island
    • Level: Main
    Utility room
    • Level: Basement
    Workshop
    • Level: Basement
    Heating
    • Heat Pump
    Cooling
    • Heat Pump
    Appliances
    • Included: Dishwasher, Dryer, Electric Cooktop, Microwave, Refrigerator, Wall Oven, Washer
    • Laundry: Utility Room
    Features
    • Open Floorplan, Pantry, Walk-In Closet(s)
    • Flooring: Carpet, Tile, Wood
    • Basement: Partially Finished,Walk-Out Access
    • Fireplace features: Great Room, Wood Burning
    Interior area
    • Total structure area: 1,794
    • Total interior livable area: 3,021 sqft
    • Finished area above ground: 1,794
    • Finished area below ground: 1,227

    Property

    Parking
    • Total spaces: 4
    • Parking features: Attached Carport, Parking Space(s)
    • Carport spaces: 2
    • Uncovered spaces: 2
    Features
    • Levels: One
    • Stories: 1
    • Patio & porch: Deck
    • Fencing: Back Yard
    • Has view: Yes
    • View description: Mountain(s), Year Round
    Lot
    • Size: 1.26 Acres
    • Features: Hilly, Private, Wooded, Views
    Details
    • Additional structures: None
    • Parcel number: 8595594584000
    • Zoning: None
    • Special conditions: Standard
    • Horse amenities: None

    Construction

    Type & style
    • Home type: SingleFamily
    • Architectural style: Ranch
    • Property subtype: Single Family Residence
    Materials
    • Block, Wood
    • Foundation: Crawl Space
    • Roof: Shingle
    Condition
    • New construction: No
    • Year built: 1984

    Utilities & green energy

    • Sewer: Septic Installed
    • Water: Well

    Community & HOA

    Community
    • Features: Walking Trails
    • Security: Radon Mitigation System
    • Subdivision: Glen Cannon
    HOA
    • Has HOA: Yes
    • HOA fee: $100 annually
    • HOA name: GCPOA
    • HOA phone: 828-553-4670
    Location
    • Region: Pisgah Forest
    • Elevation: 2000 Feet

    Financial & listing details

    • Price per square foot: $197/sqft
    • Tax assessed value: $429,420
    • Annual tax amount: $206,336
    • Date on market: 6/20/2024
    • Cumulative days on market: 286 days
    • Listing terms: Cash,Conventional
    • Road surface type: Asphalt, Paved

    Price history

    DateEventPrice
    5/23/2025Sold$595,000$197/sqft
    Source: Canopy MLS as distributed by MLS GRID #4147733 Report a problem
    3/25/2025Price change$595,000-8.5%$197/sqft
    Source: Canopy MLS as distributed by MLS GRID #4147733 Report a problem
    2/11/2025Price change$650,000-2.3%$215/sqft
    Source: Canopy MLS as distributed by MLS GRID #4147733 Report a problem
    1/21/2025Price change$665,000-2.9%$220/sqft
    Source: Canopy MLS as distributed by MLS GRID #4147733 Report a problem
    12/3/2024Price change$685,000-1.4%$227/sqft
    Source: Canopy MLS as distributed by MLS GRID #4147733 Report a problem
    10/10/2024Price change$695,000-4.1%$230/sqft
    Source: Canopy MLS as distributed by MLS GRID #4147733 Report a problem
    7/12/2024Price change$725,000-3.3%$240/sqft
    Source: Canopy MLS as distributed by MLS GRID #4147733 Report a problem
    6/20/2024Listed for sale$750,000+241.7%$248/sqft
    Source: Canopy MLS as distributed by MLS GRID #4147733 Report a problem
    2/1/1994Sold$219,500$73/sqft
    Source: Agent Provided Report a problem

    Public tax history

    YearProperty taxesTax assessment
    2025$206,336 +10229.8%$429,420 +41.5%
    2024$1,997 $303,430
    2023$1,997 $303,430
    2022$1,997 +0.8%$303,430
    2021$1,982 +8.7%$303,430 +15.8%
    2020$1,824 +0.7%$262,070
    2019$1,811 +22.1%$262,070
    2018$1,483 $262,070
    2017-- $262,070
    2016-- $262,070 -7.2%
    2015$1,195 $282,290
    2014$1,195 $282,290 -0.2%
    2013-- $282,940
    2012-- $282,940
    2011-- $282,940
    2010-- $282,940
    Find assessor info on the county website

    Neighborhood: 28768

    Nearby schools

    GreatSchools rating
    Schools provided by the listing agent
    • Elementary: Brevard
    • Middle: Brevard
    • High: Brevard

    Source: Canopy MLS as distributed by MLS GRID. This data may not be complete. We recommend contacting the local school district to confirm school assignments for this home.

    Get pre-qualified for a loan
    At Zillow Home Loans, we can pre-qualify you in as little as 5 minutes with no impact to your credit score.

    An equal housing lender. NMLS #10287.

    Sell for more on Zillow
    Get a Zillow Showcase℠ listing at no additional cost and you could sell for .
    $605,600
    2% more
    +$12,112
    With Zillow Showcase(estimated)
    $617,712