Skip main navigation
Sold for $409,000
  • $409,000

    404 Glen Laurel Dr, Easley, SC 29642

    4beds
    2,800sqft
    Single Family Residence, Residential
    Built in 1992
    0.39 Acres Lot
    $406,300 Zestimate®
    $146/sqft
    $2,518 Estimated rent

    Home value

    $406,300

    $345,000 - $479,000

    $2,518/mo

    Zestimate® history
    Loading
    Loading...

    Owner options

    List your home for rent

    $2,518/mo

    Rent Zestimate®

    Find your next renter with Zillow Rental Manager. Plus, with online applications, you can quickly screen prospective tenants – for free.

    Learn more

    $2,518/mo

    Rent Zestimate®

    Refinance and save

    $2,350/mo

    Est. payment

    Refinancing to a lower rate could help reduce your monthly payments and save thousands over the life of the loan.

    See today's rates

    $2,350/mo

    Est. payment

    Explore your selling options

    Work with a Zillow partner agent

    Leverage their expertise and Zillow's premium Showcase listings to get your home seen by more buyers.

    Get started

    List with your own agent

    Get your home in front of millions of buyers by listing it on Zillow.

    Learn how to do it

    Sell it yourself

    Take full control of how buyers see your home on Zillow by listing For Sale by Owner (FSBO).

    List your home

    What's special

    Brick gas-log fireplaceBack deckSpa-like ensuiteJetted tubRich dark-stained hardwood floorsJack and jill bathOversized bedrooms
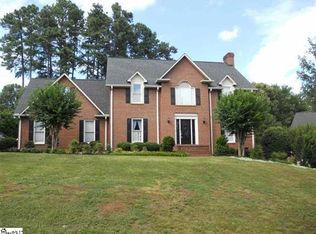
    Move-in Ready Beauty in the Heart of Easley! 404 Glen Laurel Drive — a classic brick home with 2800+ square feet of well-designed living space and timeless charm. Nestled on a manicured 0.39-acre lot in the desirable Glen Laurel neighborhood, this 4-bedroom, 2.5-bath home features space, style, and convenience all in one. Step inside the spacious foyer and fall in love with the rich dark-stained hardwood floors that flow through the main living areas. Solid wood crown molding adds custom character from the moment you walk in. To the left, you'll find a formal dining room large enough for your biggest dinner parties. Head straight into the oversized living room, where there’s room for multiple seating areas, a reading nook, or even a grand piano. A brick gas-log fireplace anchors the space, flanked by tall windows and double glass doors that lead to your back deck—perfect for seamless indoor/outdoor entertaining. The chef’s kitchen features granite countertops, light oak cabinetry, and an eat-in bar, plus a cozy breakfast nook tucked into a bay window overlooking the green backyard. A walk-in laundry room with window and built-in cabinetry provides function and storage. On the main level, the primary suite is a true retreat—with soaring vaulted ceilings, floor-to-ceiling windows, and a spa-like ensuite. Enjoy a jetted tub, custom tile walk-in shower, dual-sink vanity with tons of counterspace, and a walk-in closet. Upstairs, you'll find three oversized bedrooms, each at least 13x14—a rare find! The fourth bedroom/rec room is 19x22 with a full closet, perfect for guests, hobbies, or a home gym. A convenient Jack and Jill bath connects two of the upstairs bedrooms. The 2 car garage also has a large storage space for all your extra goodies! Glen Laurel provides a neighborhood pool and tennis courts with low HOA fees, and you're just 3 minutes to shopping, dining, Ingles, and Calhoun Memorial Highway. Don’t miss your chance to own this beautiful, spacious home in a prime Easley location—schedule your tour today!

    Zillow last checked:

    Listing updated:

    Listed by:

    Analeisa Latham 864-757-4810,

    Keller Williams Upstate Legacy

    Bought with:

    Pam Merritt

    Bracken Real Estate

    Source: Greater Greenville AOR,MLS#: 1554069MLS Logo

    Facts & features

    Interior

    Bedrooms & bathrooms
    • Bedrooms: 4
    • Bathrooms: 3
    • Full bathrooms: 2
    • 1/2 bathrooms: 1
    • Main level bathrooms: 1
    • Main level bedrooms: 1
    Rooms
    • Room types: Laundry, Workshop, Other/See Remarks, Breakfast Area
    Primary bedroom
    • Area: 208
    • Dimensions: 13 x 16
    Bedroom 2
    • Area: 196
    • Dimensions: 14 x 14
    Bedroom 3
    • Area: 182
    • Dimensions: 14 x 13
    Bedroom 4
    • Area: 418
    • Dimensions: 19 x 22
    Primary bathroom
    • Features: Double Sink, Full Bath, Shower-Separate, Tub-Jetted, Walk-In Closet(s)
    • Level: Main
    Dining room
    • Area: 182
    • Dimensions: 13 x 14
    Kitchen
    • Area: 169
    • Dimensions: 13 x 13
    Living room
    • Area: 459
    • Dimensions: 17 x 27
    Heating
    • Electric, Forced Air, Multi-Units
    Cooling
    • Central Air, Electric, Multi Units
    Appliances
    • Included: Dishwasher, Disposal, Refrigerator, Free-Standing Electric Range, Range Hood, Gas Water Heater
    • Laundry: 1st Floor, Walk-in, Electric Dryer Hookup, Laundry Room
    Features
    • High Ceilings, Ceiling Fan(s), Ceiling Smooth, Tray Ceiling(s), Granite Counters, Soaking Tub, Walk-In Closet(s), Pantry
    • Flooring: Carpet, Ceramic Tile, Wood
    • Windows: Tilt Out Windows, Vinyl/Aluminum Trim, Insulated Windows, Window Treatments
    • Basement: None
    • Attic: Pull Down Stairs,Storage
    • Number of fireplaces: 1
    • Fireplace features: Gas Log, Gas Starter
    Interior area
    • Total structure area: 2,797
    • Total interior livable area: 2,800 sqft

    Property

    Parking
    • Total spaces: 2
    • Parking features: Attached, Garage Door Opener, Assigned, Key Pad Entry, Parking Pad, Concrete
    • Attached garage spaces: 2
    • Has uncovered spaces: Yes
    Features
    • Levels: Two
    • Stories: 2
    • Patio & porch: Deck, Front Porch
    • Has spa: Yes
    • Spa features: Bath
    Lot
    • Size: 0.39 Acres
    • Features: Sloped, Few Trees, Sprklr In Grnd-Full Yard, 1/2 Acre or Less
    • Topography: Level
    Details
    • Parcel number: 501816727918

    Construction

    Type & style
    • Home type: SingleFamily
    • Architectural style: Traditional
    • Property subtype: Single Family Residence, Residential
    Materials
    • Brick Veneer
    • Foundation: Crawl Space
    • Roof: Architectural
    Condition
    • Year built: 1992

    Utilities & green energy

    • Sewer: Public Sewer
    • Water: Public

    Community & HOA

    Community
    • Features: Common Areas, Pool, Tennis Court(s)
    • Security: Smoke Detector(s)
    • Subdivision: Glen Laurel
    HOA
    • Has HOA: Yes
    • Services included: Pool, Restrictive Covenants
    Location
    • Region: Easley

    Financial & listing details

    • Price per square foot: $146/sqft
    • Tax assessed value: $432,100
    • Annual tax amount: $4,536
    • Date on market: 4/14/2025

    Price history

    DateEventPrice
    5/30/2025Sold$409,000+2.5%$146/sqft
    Source: Greater Greenville AOR #1554069 Report a problem
    4/21/2025Contingent$399,000$143/sqft
    Source: Greater Greenville AOR #1554069 Report a problem
    4/14/2025Price change$399,000+23439.8%$143/sqft
    Source: Greater Greenville AOR #1554069 Report a problem
    9/17/2024Listing removed$2,500$1/sqft
    Source: Zillow Rentals Report a problem
    8/27/2024Listed for rent$2,500+8.7%$1/sqft
    Source: Zillow Rentals Report a problem
    8/14/2023Listing removed--
    Source: Zillow Rentals Report a problem
    3/29/2023Listed for rent$2,300+21.4%$1/sqft
    Source: Zillow Rentals Report a problem
    3/26/2020Listing removed$1,895$1/sqft
    Source: Goldsmith Company Report a problem
    7/30/2019Listed for rent$1,895$1/sqft
    Source: Goldsmith Company Report a problem
    6/16/2018Listing removed$1,895$1/sqft
    Source: Goldsmith Company Report a problem
    6/13/2018Listed for rent$1,895+11.8%$1/sqft
    Source: Goldsmith Company Report a problem
    2/16/2013Listing removed$1,695$1/sqft
    Source: Coldwell Banker Caine Report a problem
    1/19/2013Listed for sale$1,695$1/sqft
    Source: Coldwell Banker Caine #1246063 Report a problem
    10/24/2012Price change$1,695-5.8%$1/sqft
    Source: Coldwell Banker Caine Report a problem
    8/21/2012Listed for rent$1,800+12.9%$1/sqft
    Source: Coldwell Banker Caine #1246063 Report a problem
    3/17/2012Listing removed$1,595$1/sqft
    Source: Creative Housing LLC Report a problem
    2/16/2012Price change$1,595-0.3%$1/sqft
    Source: Creative Housing LLC Report a problem
    2/1/2012Listed for rent$1,600$1/sqft
    Source: Creative Housing LLC Report a problem
    10/13/2011Listing removed$1,600$1/sqft
    Source: Creative Housing LLC Report a problem
    7/22/2011Price change$1,600-11.1%$1/sqft
    Source: Rentals.com Report a problem
    7/1/2011Listed for rent$1,800$1/sqft
    Source: Rentals.com Report a problem

    Public tax history

    YearProperty taxesTax assessment
    2025$4,536 +11.9%$18,060 +15%
    2024$4,054 +2.1%$15,710
    2023$3,972 -0.1%$15,710
    2022$3,974 +0.8%$15,710
    2021$3,943 $15,710
    Find assessor info on the county website

    Neighborhood: 29642

    Nearby schools

    GreatSchools rating
    Schools provided by the listing agent
    • Elementary: West End
    • Middle: Richard H. Gettys
    • High: Easley

    Source: Greater Greenville AOR. This data may not be complete. We recommend contacting the local school district to confirm school assignments for this home.

    Get a cash offer in 3 minutes
    Find out how much your home could sell for in as little as 3 minutes with a no-obligation cash offer.
    Estimated market value
    $406,300
    Get a cash offer in 3 minutes
    Find out how much your home could sell for in as little as 3 minutes with a no-obligation cash offer.
    Estimated market value
    $406,300