Skip main navigation
Off market
  • $316,200

    404 Glendale Pl, Brandon, MS 39047

    3beds
    1,963sqft
    SingleFamily
    Built in 2013
    -- sqft lot
    $316,200 Zestimate®
    $161/sqft
    $3,433 Estimated rent

    Home value

    $316,200

    $300,000 - $332,000

    $3,433/mo

    Zestimate® history
    Loading
    Loading...

    Owner options

    List your home for rent

    $3,433/mo

    Rent Zestimate®

    Find your next renter with Zillow Rental Manager. Plus, with online applications, you can quickly screen prospective tenants – for free.

    Learn more

    $3,433/mo

    Rent Zestimate®

    Refinance and save

    $1,519/mo

    Est. payment

    Refinancing to a lower rate could help reduce your monthly payments and save thousands over the life of the loan.

    See today's rates

    $1,519/mo

    Est. payment

    Explore your selling options

    Work with a Zillow partner agent

    Leverage their expertise and Zillow's premium Showcase listings to get your home seen by more buyers.

    Get started

    List with your own agent

    Get your home in front of millions of buyers by listing it on Zillow.

    Learn how to do it

    Sell it yourself

    Take full control of how buyers see your home on Zillow by listing For Sale by Owner (FSBO).

    List your home

    What's special

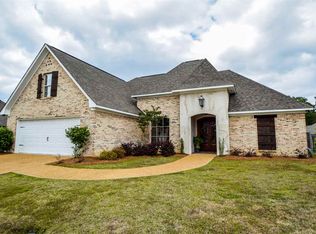
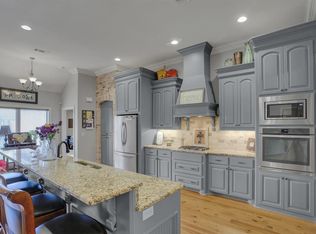
    Beautiful home in Hidden Hills Subdivision of Brandon. This is a 3 bedroom 2 bath with OFFICE split floor plan with a 1,963 square feet. Heart of Pine wood floors. Slab granite counter tops, 11ft ceilings, all main living areas have been freshly painted, lots of windows allowing ample of natural light inside the home. Oversized master bedroom with tray ceilings. Master Bath features Jetted tub, double vanities and with separate shower. Large walk in closet. Plenty of cabinet storage space in the kitchen, utility room and mud room. Large back porch overlooking a great size backyard perfect for playing and entertaining which is fully fenced for your privacy and enjoyment. Neighborhood has tons of amenities: swimming pool with club house, sidewalks, bike trail access, adjacent to fire station, library, and a nature trail. Minutes from the Ross Barnet Reservoir, shopping, parks, great schools and restaurants. Call today to schedule your private tour.

    This property is off market, which means it's not currently listed for sale or rent on Zillow. This may be different from what's available on other websites or public sources.

    Facts & features

    Interior

    Bedrooms & bathrooms
    • Bedrooms: 3
    • Bathrooms: 2
    • Full bathrooms: 2
    Heating
    • Forced air, Gas
    Cooling
    • Central
    Features
    • Flooring: Tile, Carpet, Hardwood
    • Has fireplace: Yes
    Interior area
    • Total interior livable area: 1,963 sqft

    Property

    Parking
    • Parking features: Garage - Attached
    Features
    • Stories: 1
    • Exterior features: Brick
    Details
    • Parcel number: H11Q00000603720

    Construction

    Type & style
    • Home type: SingleFamily
    • Architectural style: French Acadian
    Materials
    • Foundation: Slab
    • Roof: Shake / Shingle
    Condition
    • Year built: 2013

    Utilities & green energy

    • Sewer: Public Sewer

    Community & neighborhood

    Location
    • Region: Brandon

    Other

    Other facts
    • Class: RESIDENTIAL
    • Sale/Rent: For Sale
    • Type: Detached
    • COOLING: Central Air
    • EQUIPMENT: Bath Exhaust Fan, Water Heater, Garage Door Opener
    • FENCE: Full (Back), Privacy, Wood
    • HEATING: Central Heating, Hot Water
    • LOT DESCRIPTION: 0 to .5 Acres
    • PATIO: Slab, Covered Patio
    • ROOMS: Laundry/Utility Room, Family Room/Great Room, Breakfast Area, Formal Dining, Formal Living Room, Master Bedrm Entry Level, Pantry, Office
    • SEWER: Public Sewer
    • SIDING: Brick
    • WATER: Public
    • WINDOW TYPES: Insulated
    • Stories: 1
    • Listing Type: Exclusive Right to Sell
    • Display Address: Yes
    • FLOORS: Carpet, Wood, Porcelain Tile
    • INTERIOR: Fireplace, Master Bath, Walk-In Closet, 9+ Ceilings, Double Vanity, Separate Shower, Split Plan, All Window Treatments, Jetted Tub, Extra Insulation
    • SPECIAL SALE TYPES: Traditional
    • WATER HEATER: Gas
    • FireplaceY/N: Yes
    • COMMUNITY AMENITIES: Clubhouse/Recreation Room, Community Pool
    • COOKTOP: Gas
    • GARAGE: 2 Car, Attached, Garage
    • HEAT SOURCE: Natural Gas
    • RANGE/OVEN: Self-Cleaning
    • ROOF: Architectural Shingles
    • SECURITY: Alarm System
    • UTILITY CONNECTIONS: Cat-5 Prewired
    • ATTIC VENTILATION: Ridge Vent
    • FOUNDATION: Post Tension Slab
    • UTILITY/TRASH/WASTE: Waste Management
    • ARCHITECTURAL STYLE: French Acadian
    • UTILITY/ELECTRIC: Entergy
    • UTILITY/GAS: Atmos Energy
    • UTILITY/TELEPHONE: AT&T
    • UTILITY/WATER: City of Flowood
    • Subdivision: HIDDEN HILLS
    • Status Category: Pending
    • Square Feet Source: Owner
    • FLOOD: Flood Ins Not Req
    • HOA FEE INCLUDES: Accounting/Legal, Other
    • Status: Contingent/Pending
    • UTILITY/CABLE/INTERNET: Direct TV, Comcast

    Price history

    DateEventPrice
    9/12/2019Sold--
    Source: MLS United #18308001_1321272 Report a problem
    8/1/2019Pending sale$234,900$120/sqft
    Source: Three Rivers Real Estate #321272 Report a problem
    7/25/2019Price change$234,900-2.1%$120/sqft
    Source: Three Rivers Real Estate #321272 Report a problem
    6/22/2019Listed for sale$240,000-25.9%$122/sqft
    Source: Three Rivers Real Estate #321272 Report a problem
    1/28/2016Listing removed$324,000$165/sqft
    Source: NIX-TANN & ASSOCIATES, INC. #282378 Report a problem
    1/26/2016Listed for sale$324,000$165/sqft
    Source: NIX-TANN & ASSOCIATES, INC. #282378 Report a problem

    Public tax history

    YearProperty taxesTax assessment
    2024$2,254 +6.9%$23,716 +6%
    2023$2,109 +1.6%$22,370
    2022$2,076 $22,370
    2021$2,076 $22,370 +11.6%
    2020$2,076 +12.6%$20,040
    2019$1,844 -2.1%$20,040
    2018$1,884 +2.2%$20,040
    2017$1,844 $20,040 +2.3%
    2016$1,844 +8.6%$19,585
    2015$1,697 +2.5%$19,585
    2014$1,655 +145.6%$19,585 +190.1%
    2013$674 $6,750

    Find assessor info on the county website

    Neighborhood: 39047

    Nearby schools

    GreatSchools rating
    Schools provided by the listing agent
    • Elementary: Highland Bluff Elm
    • Middle: Northwest Rankin Middle
    • High: Northwest

    Source: The MLS. This data may not be complete. We recommend contacting the local school district to confirm school assignments for this home.

    Get pre-qualified for a loan
    At Zillow Home Loans, we can pre-qualify you in as little as 5 minutes with no impact to your credit score.

    An equal housing lender. NMLS #10287.