Skip main navigation
Sold for $685,000
  • $685,000

    404 Glenn Ellen Drive, Wilmington, NC 28412

    3beds
    2,332sqft
    Single Family Residence
    Built in 2021
    0.28 Acres Lot
    $681,200 Zestimate®
    $294/sqft
    $3,025 Estimated rent

    Home value

    $681,200

    $640,000 - $722,000

    $3,025/mo

    Zestimate® history
    Loading
    Loading...

    Owner options

    List your home for rent

    $3,025/mo

    Rent Zestimate®

    Find your next renter with Zillow Rental Manager. Plus, with online applications, you can quickly screen prospective tenants – for free.

    Learn more

    $3,025/mo

    Rent Zestimate®

    Refinance and save

    $7,401/mo

    Est. payment

    Refinancing to a lower rate could help reduce your monthly payments and save thousands over the life of the loan.

    See today's rates

    $7,401/mo

    Est. payment

    Explore your selling options

    Work with a Zillow partner agent

    Leverage their expertise and Zillow's premium Showcase listings to get your home seen by more buyers.

    Get started

    List with your own agent

    Get your home in front of millions of buyers by listing it on Zillow.

    Learn how to do it

    Sell it yourself

    Take full control of how buyers see your home on Zillow by listing For Sale by Owner (FSBO).

    List your home

    What's special

    All-brick single-story homeAdjacent dining areaGarden tubPlantation shutters
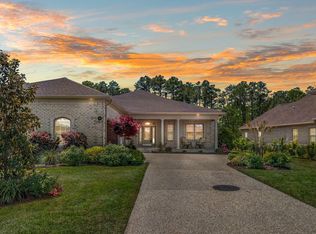
    This all-brick, single-story home in The Village at Motts Landing offers low-maintenance living with lawn and shrub care included through the HOA. With 2,332 square feet, it features 3 bedrooms, 2.5 baths, and a split-bedroom floor plan that provides added privacy to the primary suite, which includes a walk-in tile shower with grab bars and a garden tub. Charming details throughout include hardwood flooring in the main living areas, plantation shutters, and an office with a coffered ceiling. The living room offers an electric fireplace with built-ins and telescopic doors that open to a glass-enclosed sunroom (not heated) with a beverage fridge and sink—perfect for casual entertaining. The spacious kitchen includes a center island and an adjacent dining area. All appliances and the 60-inch TV convey with the home. Additional features include a 13' x 6' temperature-controlled storage room in the garage and a backyard that backs up to a wooded common area for extra privacy. Residents of The Village at Motts Landing enjoy two clubhouses, two pools, a fitness center, and pickleball courts—making this home a perfect blend of comfort, convenience, and community.

    Zillow last checked:

    Listing updated:

    Listed by:

    The Cameron Team 910-233-2840,

    Coldwell Banker Sea Coast Advantage

    Bought with:

    Frank Geraci, 286330

    Intracoastal Realty Corporation

    Source: Hive MLS,MLS#: 100553445MLS LogoOriginating MLS: Cape Fear Realtors MLS, Inc.

    Facts & features

    Interior

    Bedrooms & bathrooms
    • Bedrooms: 3
    • Bathrooms: 3
    • Full bathrooms: 2
    • 1/2 bathrooms: 1
    Rooms
    • Room types: Living Room, Dining Room, Master Bedroom, Bedroom 2, Bedroom 3, Office
    Primary bedroom
    • Level: First
    • Dimensions: 18 x 13
    Bedroom 2
    • Level: First
    • Dimensions: 11 x 11
    Bedroom 3
    • Level: First
    • Dimensions: 11 x 11
    Dining room
    • Level: First
    • Dimensions: 13 x 12
    Kitchen
    • Level: First
    • Dimensions: 14 x 13
    Living room
    • Level: First
    • Dimensions: 24 x 20
    Office
    • Level: First
    • Dimensions: 13 x 11
    Heating
    • Heat Pump, Electric, Forced Air
    Cooling
    • Central Air, Heat Pump
    Appliances
    • Included: Mini Refrigerator, Electric Cooktop, Built-In Microwave, Washer, Refrigerator, Dryer, Disposal, Dishwasher
    • Laundry: Laundry Closet
    Features
    • Master Downstairs, Walk-in Closet(s), Tray Ceiling(s), High Ceilings, Entrance Foyer, Kitchen Island, Ceiling Fan(s), Walk-in Shower, Built-in Features, Walk-In Closet(s)
    • Flooring: Carpet, Tile, Wood
    • Basement: None
    Interior area
    • Total structure area: 2,332
    • Total interior livable area: 2,332 sqft

    Property

    Parking
    • Total spaces: 2
    • Parking features: Concrete, Garage Door Opener
    • Attached garage spaces: 2
    Accessibility
    • Accessibility features: Accessible Full Bath
    Features
    • Levels: One
    • Patio & porch: Covered, Porch
    • Exterior features: Irrigation System
    • Fencing: None
    • Has view: Yes
    • View description: See Remarks
    • Frontage type: See Remarks
    Lot
    • Size: 0.28 Acres
    • Dimensions: 92 x 176 x 48 x 170
    Details
    • Parcel number: R07600006611000
    • Zoning: R-15
    • Special conditions: Standard

    Construction

    Type & style
    • Home type: SingleFamily
    • Property subtype: Single Family Residence
    Materials
    • Brick, Wood Frame
    • Foundation: Slab
    • Roof: Architectural Shingle
    Condition
    • New construction: No
    • Year built: 2021

    Utilities & green energy

    • Sewer: Public Sewer
    • Water: Public
    • Utilities for property: Sewer Available, Water Available

    Community & HOA

    Community
    • Subdivision: Village at Motts Landing
    HOA
    • Has HOA: Yes
    • Amenities included: Clubhouse, Pool, Fitness Center, Maintenance Common Areas, Maintenance Grounds, Maintenance Roads, Management, Pickleball, Sidewalks, Taxes, Tennis Court(s)
    • HOA fee: $3,408 annually
    • HOA name: CEPCO
    • HOA phone: 910-395-1500
    Location
    • Region: Wilmington

    Financial & listing details

    • Price per square foot: $294/sqft
    • Tax assessed value: $636,000
    • Annual tax amount: $2,407
    • Date on market: 2/9/2026
    • Cumulative days on market: 62 days
    • Listing agreement: Exclusive Right To Sell
    • Listing terms: Cash,Conventional,FHA,VA Loan
    • Road surface type: Paved

    Price history

    DateEventPrice
    6/11/2026Sold$685,000-4.9%$294/sqft
    Source: Hive MLS #100553445 Report a problem
    4/27/2026Pending sale$720,000$309/sqft
    Source: Hive MLS #100553445 Report a problem
    4/12/2026Contingent$720,000$309/sqft
    Source: Hive MLS #100553445 Report a problem
    2/9/2026Listed for sale$720,000$309/sqft
    Source: Hive MLS #100553445 Report a problem
    1/1/2026Listing removed$720,000$309/sqft
    Source: Hive MLS #100507086 Report a problem
    10/20/2025Price change$720,000-0.7%$309/sqft
    Source: Hive MLS #100507086 Report a problem
    7/25/2025Price change$725,000-0.7%$311/sqft
    Source: Hive MLS #100507086 Report a problem
    5/13/2025Listed for sale$730,000+52.2%$313/sqft
    Source: Hive MLS #100507086 Report a problem
    3/10/2021Sold$479,500$206/sqft
    Source: Hive MLS #100252064 Report a problem

    Public tax history

    YearProperty taxesTax assessment
    2024$2,418 +0.2%$453,000
    2023$2,414 +29.1%$453,000 +27.9%
    2022$1,869 +175.1%$354,300 +185.5%
    2021$679 $124,100
    Find assessor info on the county website

    Neighborhood: Silver Lake

    Nearby schools

    GreatSchools rating
    Schools provided by the listing agent
    • Elementary: Bellamy
    • Middle: Myrtle Grove
    • High: Ashley

    Source: Hive MLS. This data may not be complete. We recommend contacting the local school district to confirm school assignments for this home.

    Get a cash offer in 3 minutes
    Find out how much your home could sell for in as little as 3 minutes with a no-obligation cash offer.
    Estimated market value
    $681,200
    Get a cash offer in 3 minutes
    Find out how much your home could sell for in as little as 3 minutes with a no-obligation cash offer.
    Estimated market value
    $681,200