This is the coveted South Lakes floor plan you have been waiting for, and it truly has everything inside and out. Set on a cul-de-sac in one of Fuquay's most desirable neighborhoods, 404 Glenville Lake delivers the layout, space, and backyard buyers rarely find all in one home. The first floor checks every box with a private office, formal dining room, guest bedroom with full bath, drop zone, and an open eat-in kitchen overlooking the living room with built-ins.
Upstairs continues to impress with 3 additional guest bedrooms, a bonus room, and a large primary suite with separate his and hers closets. A 3 car garage adds the storage and function that make this floor plan so hard to beat.
The backyard is where this home goes from highly desirable to hard to forget, fenced and backing to HOA woods with a huge patio, outdoor kitchen, heated saltwater pool, and firepit sitting area built for entertaining. And in South Lakes, the lifestyle goes beyond the property line with lakes for kayaking and fishing, walking trails, playground, and community pool. This is the one you've been waiting for.
Sold for $770,000
$770,000
404 Glenville Lake Dr, Fuquay Varina, NC 27526
5beds
3,284sqft
Single Family Residence
Built in 2016
0.32 Acres Lot
$765,300 Zestimate®
$234/sqft
$2,847 Estimated rent
Home value
$765,300
$727,000 - $804,000
$2,847/mo
Zestimate® history
Owner options
List your home for rent
$2,847/mo
Rent Zestimate®
Find your next renter with Zillow Rental Manager. Plus, with online applications, you can quickly screen prospective tenants – for free.
$2,847/mo
Rent Zestimate®
Refinance and save
$5,014/mo
Est. payment
Refinancing to a lower rate could help reduce your monthly payments and save thousands over the life of the loan.
$5,014/mo
Est. payment
Explore your selling options
Work with a Zillow partner agent
Leverage their expertise and Zillow's premium Showcase listings to get your home seen by more buyers.
Get startedList with your own agent
Get your home in front of millions of buyers by listing it on Zillow.
Learn how to do itSell it yourself
Take full control of how buyers see your home on Zillow by listing For Sale by Owner (FSBO).
List your homeWhat's special
Bonus roomHuge patioPrivate officeSet on a cul-de-sacHeated saltwater poolFormal dining roomDrop zone
Zillow last checked:
Listing updated:
Listed by:
Ashley Morello 919-417-0612,
Howard Hanna Allen Tate Apex-Center Street
Bought with:
Cindy Szoczei, 296073
Keller Williams Legacy
Source: Doorify MLS,MLS#: 10156879
Facts & features
Interior
Bedrooms & bathrooms
- Bedrooms: 5
- Bathrooms: 4
- Full bathrooms: 4
- Main level bedrooms: 1
Primary bedroom
- Level: Second
- Area: 293.88 Square Feet
- Dimensions: 15.8 x 18.6
Bedroom 2
- Level: Second
- Area: 151.2 Square Feet
- Dimensions: 12 x 12.6
Bedroom 3
- Level: Second
- Area: 139.2 Square Feet
- Dimensions: 12 x 11.6
Bedroom 4
- Level: Second
- Area: 132 Square Feet
- Dimensions: 11 x 12
Bedroom 5
- Level: First
- Area: 153.44 Square Feet
- Dimensions: 11.2 x 13.7
Bonus room
- Level: Second
- Area: 238.4 Square Feet
- Dimensions: 16 x 14.9
Breakfast room
- Level: First
- Area: 123.12 Square Feet
- Dimensions: 10.8 x 11.4
Dining room
- Level: First
- Area: 135.72 Square Feet
- Dimensions: 11.6 x 11.7
Other
- Level: First
- Area: 76.8 Square Feet
- Dimensions: 4.8 x 16
Family room
- Level: First
- Area: 275.8 Square Feet
- Dimensions: 14 x 19.7
Kitchen
- Level: First
- Area: 140.4 Square Feet
- Dimensions: 12 x 11.7
Laundry
- Level: Second
- Area: 41.4 Square Feet
- Dimensions: 6 x 6.9
Office
- Level: First
- Area: 165.88 Square Feet
- Dimensions: 11.6 x 14.3
Heating
- Natural Gas, Zoned
Cooling
- Central Air, Zoned
Appliances
- Included: Dishwasher, Electric Cooktop, Gas Water Heater, Microwave, Plumbed For Ice Maker, Refrigerator, Washer/Dryer
- Laundry: Laundry Room, Sink
Features
- Built-in Features, Bookcases, Ceiling Fan(s), Coffered Ceiling(s), Double Vanity, Entrance Foyer, Eat-in Kitchen, Granite Counters, High Ceilings, Kitchen Island, Recessed Lighting, Smart Camera(s)/Recording, Walk-In Closet(s), Butler's Pantry, Separate Shower, Bathtub/Shower Combination, Water Closet, Smooth Ceilings
- Flooring: Carpet, Luxury Vinyl, Tile, Wood
- Windows: Blinds, Double Pane Windows
Interior area
- Total structure area: 3,284
- Total interior livable area: 3,284 sqft
- Finished area above ground: 3,284
- Finished area below ground: 0
Property
Parking
- Total spaces: 3
- Parking features: Garage, Garage Door Opener
- Garage spaces: 3
Features
- Levels: Two
- Stories: 2
- Patio & porch: Covered, Front Porch, Rear Porch
- Exterior features: Fire Pit, Gas Grill, Lighting, Outdoor Kitchen, Rain Gutters, Smart Camera(s)/Recording, Fenced Yard
- Pool features: Community
- Spa features: None
- Fencing: Back Yard,Vinyl
- Has view: Yes
- View description: Trees/Woods
Lot
- Size: 0.32 Acres
- Features: Cul-De-Sac, Gentle Sloping, Landscaped
Details
- Parcel number: 067604620524000 0425805
- Zoning: PUD
- Special conditions: Standard
- Other equipment: Other
Construction
Type & style
- Home type: SingleFamily
- Architectural style: Traditional,Transitional
- Property subtype: Single Family Residence
Materials
- Brick, Fiber Cement, Shake Siding
- Foundation: Slab
- Roof: Architectural Shingle
Condition
- New construction: No
- Year built: 2016
Utilities & green energy
- Sewer: Public Sewer
- Water: Public
Community & HOA
Community
- Features: Fishing, Playground, Sidewalks
- Subdivision: South Lakes
HOA
- Has HOA: Yes
- Amenities included: Clubhouse, Jogging Path, Other, Playground, Pool, Trail(s)
- Services included: Maintenance Grounds
- HOA fee: $386 semi-annually
- HOA name: Sentry Mgmt
- HOA phone: 919-790-8000
Location
- Region: Fuquay Varina
Financial & listing details
- Price per square foot: $234/sqft
- Tax assessed value: $675,575
- Annual tax amount: $5,940
- Date on market: 4/1/2026
- Listing agreement: Exclusive Right To Sell
- Listing terms: Cash,Conventional,FHA,VA Loan
Price history
| Date | Event | Price |
|---|---|---|
| 5/5/2026 | Sold | $770,000+2.7%$234/sqft |
Source:  Doorify MLS #10156879 Report a problem Doorify MLS #10156879 Report a problem | ||
| 4/4/2026 | Pending sale | $750,000$228/sqft |
Source: Doorify MLS #10156879 Report a problem | ||
| 4/1/2026 | Listed for sale | $750,000+96.6%$228/sqft |
Source: Doorify MLS #10156879 Report a problem | ||
| 7/29/2016 | Sold | $381,500$116/sqft |
Source: Public Record Report a problem | ||
Public tax history
| Year | Property taxes | Tax assessment |
|---|---|---|
| 2025 | $5,941 +0.4% | $676,575 |
| 2024 | $5,916 +25.4% | $676,575 +60.2% |
| 2023 | $4,718 +6.4% | $422,457 |
| 2022 | $4,433 +5% | $422,457 |
| 2021 | $4,223 | $422,457 |
| 2020 | $4,223 +0.2% | $422,457 +14.3% |
| 2019 | $4,215 | $369,456 +4% |
| 2018 | $4,215 +12.7% | $355,276 +373.7% |
| 2017 | $3,742 | $75,000 |
| 2016 | -- | $75,000 +19% |
| 2015 | -- | $63,000 |
Find assessor info on the county website
Neighborhood: 27526
Nearby homes
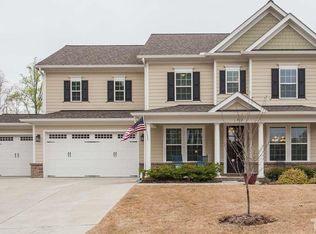
- $631,8005 bd4 ba3.3k sqft412 Glenville Lake Dr, Fuquay Varina, NC 27526Off Market
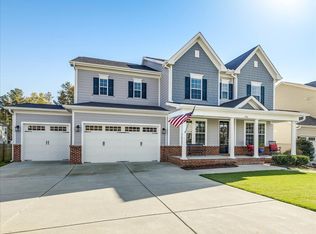
- $665,0005 bd4 ba3.3k sqft3206 Jones Lake Rd, Fuquay Varina, NC 27526Sold
- $571,700-- bd3 ba2.6k sqft400 Glenville Lake Dr, Fuquay Varina, NC 27526Off Market

- $584,1004 bd3 ba2.7k sqft3202 Jones Lake Rd, Fuquay Varina, NC 27526Off Market
- $641,700-- bd3 ba3.1k sqft401 Glenville Lake Dr, Fuquay Varina, NC 27526Off Market
- $611,9005 bd4 ba3k sqft504 Glenville Lake Dr, Fuquay Varina, NC 27526Off Market
- $520,0004 bd3 ba2.5k sqft3138 Jones Lake Rd, Fuquay Varina, NC 27526Sold
- $638,0005 bd4 ba3.3k sqft768 Kerr Lake Dr, Fuquay Varina, NC 27526Sold
Nearby schools
GreatSchools rating
- 8/10South Lakes ElementaryGrades: PK-5Distance: 0.8 mi
- 6/10Fuquay-Varina MiddleGrades: 6-8Distance: 3.2 mi
- 6/10Willow Spring HighGrades: 9-12Distance: 0.6 mi
Schools provided by the listing agent
- Elementary: Wake - South Lakes Elementary
- Middle: Wake - Fuquay Varina Middle
- High: Wake - Willow Spring High School
Source: Doorify MLS. This data may not be complete. We recommend contacting the local school district to confirm school assignments for this home.
Get a cash offer in 3 minutes
Find out how much your home could sell for in as little as 3 minutes with a no-obligation cash offer.
Estimated market value
$765,300
Get a cash offer in 3 minutes
Find out how much your home could sell for in as little as 3 minutes with a no-obligation cash offer.
Estimated market value
$765,300
- North Carolina
- Wake County
- Fuquay Varina
- 27526
- 404 Glenville Lake Dr
