MULTIPLE OFERS RECEIVED! BEST AND FINAL OFFERS DUE SUNDAY, MAY 10TH AT 7PM! Beautifully updated and move-in ready, this stunning Hurst home offers the perfect blend of style, comfort, and outdoor living.
Step inside to a spacious, light-filled living area featuring luxury laminate wood flooring and an open layout ideal for both everyday living and entertaining. The dining area overlooks the backyard oasis, seamlessly connecting indoor and outdoor spaces.
The fully remodeled kitchen is a true showstopper, complete with quartzite countertops, designer cabinetry, updated backsplash, stainless steel appliances, breakfast bar, built-in wine rack, and under-cabinet lighting—all thoughtfully updated in 2021.
The primary suite offers a relaxing retreat with a sitting area and a spa-inspired ensuite featuring dual sinks and a walk-in shower with rain head and body jets. Secondary bedrooms are generously sized, offering flexibility for guests, family, or a home office.
Step outside to a large backyard featuring a Texas-sized diving pool, perfect for entertaining or cooling off during the summer months.
Recent upgrades include a new roof (August 2024), new fence (2024), brand new flooring (December 2025), and updated pool equipment (2026), with over $50,000 in improvements throughout the home.
Sold
Price Unknown
404 Glenwood Ter, Hurst, TX 76053
3beds
1,617sqft
Single Family Residence
Built in 1959
10,280 Square Feet Lot
$340,100 Zestimate®
$--/sqft
$2,813 Estimated rent
Home value
$340,100
$320,000 - $364,000
$2,813/mo
Zestimate® history
Owner options
List your home for rent
$2,813/mo
Rent Zestimate®
Find your next renter with Zillow Rental Manager. Plus, with online applications, you can quickly screen prospective tenants – for free.
$2,813/mo
Rent Zestimate®
Refinance and save
Refinancing to a lower rate could help reduce your monthly payments and save thousands over the life of the loan.
Explore your selling options
Work with a Zillow partner agent
Leverage their expertise and Zillow's premium Showcase listings to get your home seen by more buyers.
Get startedList with your own agent
Get your home in front of millions of buyers by listing it on Zillow.
Learn how to do itSell it yourself
Take full control of how buyers see your home on Zillow by listing For Sale by Owner (FSBO).
List your homeWhat's special
Texas-sized diving poolUpdated backsplashLarge backyardStainless steel appliancesSpa-inspired ensuiteLuxury laminate wood flooringBuilt-in wine rack
Zillow last checked:
Listing updated:
Listed by:
Brooke Oxentine 0747773 817-791-1323,
Allie Beth Allman & Assoc. 214-521-7355
Bought with:
Vincent Wright, 0712986
Keller Williams Urban Dallas
Source: NTREIS,MLS#: 21261250
Facts & features
Interior
Bedrooms & bathrooms
- Bedrooms: 3
- Bathrooms: 2
- Full bathrooms: 2
Primary bedroom
- Level: First
- Dimensions: 15 x 11
Bedroom
- Level: First
- Dimensions: 12 x 11
Bedroom
- Level: First
- Dimensions: 11 x 11
Dining room
- Level: First
- Dimensions: 9 x 9
Kitchen
- Level: First
- Dimensions: 20 x 11
Living room
- Level: First
- Dimensions: 23 x 19
Appliances
- Included: Electric Cooktop, Electric Oven
Features
- Kitchen Island
- Has basement: No
- Has fireplace: No
Interior area
- Total interior livable area: 1,617 sqft
Property
Parking
- Total spaces: 2
- Parking features: Garage
- Attached garage spaces: 2
Features
- Levels: One
- Stories: 1
- Pool features: Pool
Lot
- Size: 10,280 Square Feet
Details
- Parcel number: 02717700
Construction
Type & style
- Home type: SingleFamily
- Architectural style: Detached
- Property subtype: Single Family Residence
Condition
- Year built: 1959
Utilities & green energy
- Sewer: Public Sewer
- Water: Public
- Utilities for property: Sewer Available, Water Available
Community & HOA
Community
- Subdivision: Shady Oaks Add
HOA
- Has HOA: No
Location
- Region: Hurst
Financial & listing details
- Tax assessed value: $310,000
- Annual tax amount: $4,429
- Date on market: 5/8/2026
- Cumulative days on market: 2 days
Price history
| Date | Event | Price |
|---|---|---|
| 6/5/2026 | Sold | -- |
Source: NTREIS #21261250 Report a problem | ||
| 5/22/2026 | Pending sale | $330,000$204/sqft |
Source: NTREIS #21261250 Report a problem | ||
| 5/11/2026 | Contingent | $330,000$204/sqft |
Source: NTREIS #21261250 Report a problem | ||
| 5/8/2026 | Listed for sale | $330,000+24.5%$204/sqft |
Source: NTREIS #21261250 Report a problem | ||
| 9/8/2020 | Sold | -- |
Source: Agent Provided Report a problem | ||
| 8/17/2020 | Pending sale | $265,000$164/sqft |
Source: RE/MAX DFW Associates #14408310 Report a problem | ||
| 8/7/2020 | Listed for sale | $265,000+17.8%$164/sqft |
Source: RE/MAX DFW Associates #14408310 Report a problem | ||
| 7/14/2017 | Sold | -- |
Source: Agent Provided Report a problem | ||
| 6/1/2017 | Pending sale | $225,000$139/sqft |
Source: Arlington #13607619 Report a problem | ||
| 5/25/2017 | Listed for sale | $225,000$139/sqft |
Source: Keller Williams Realty Arlington #13607619 Report a problem | ||
Public tax history
| Year | Property taxes | Tax assessment |
|---|---|---|
| 2025 | $4,429 -6% | $310,000 |
| 2024 | $4,713 +9.3% | $310,000 -6% |
| 2023 | $4,312 -16.5% | $329,848 +26.9% |
| 2022 | $5,166 -11.3% | $259,916 |
| 2021 | $5,822 +2.7% | $259,916 +10.6% |
| 2020 | $5,668 +0.2% | $234,999 0% |
| 2019 | $5,654 -6.6% | $235,000 -5% |
| 2018 | $6,053 +74.7% | $247,304 +75.1% |
| 2017 | $3,464 +659.2% | $141,268 +1.7% |
| 2016 | $456 -18.8% | $138,931 +49.7% |
| 2015 | $562 | $92,800 |
| 2014 | $562 | $92,800 |
| 2013 | -- | $92,800 +3.2% |
| 2012 | -- | $89,900 +2.9% |
| 2011 | -- | $87,400 -2% |
| 2010 | -- | $89,200 -9.2% |
| 2009 | -- | $98,200 |
| 2008 | -- | $98,200 +7.4% |
| 2007 | -- | $91,400 +3.2% |
| 2006 | -- | $88,600 |
| 2005 | -- | $88,600 |
| 2004 | -- | $88,600 |
| 2003 | -- | $88,600 -1.1% |
| 2002 | -- | $89,600 +10.5% |
| 2001 | -- | $81,100 +7.4% |
| 2000 | -- | $75,500 |
Find assessor info on the county website
Neighborhood: Shady Oaks
Nearby homes
- $344,2003 bd2 ba2k sqft408 Glenwood Ter, Hurst, TX 76053Off Market
- $377,6004 bd3 ba2.2k sqft400 Glenwood Ter, Hurst, TX 76053Off Market

- $323,0003 bd2 ba1.7k sqft405 Fieldwood Ter, Hurst, TX 76053Off Market

- $260,0943 bd2 ba1.5k sqft409 Fieldwood Ter, Hurst, TX 76053Off Market
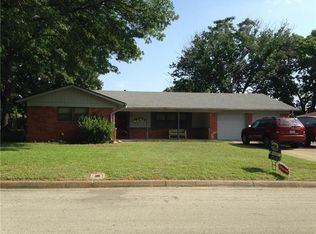
- $314,5003 bd2 ba1.5k sqft401 Fieldwood Ter, Hurst, TX 76053Off Market
- $354,7003 bd2 ba1.7k sqft412 Glenwood Ter, Hurst, TX 76053Off Market
- $309,3003 bd2 ba1.5k sqft405 Glenwood Ter, Hurst, TX 76053Off Market
- $311,6003 bd2 ba1.5k sqft409 Glenwood Ter, Hurst, TX 76053Off Market
Nearby schools
GreatSchools rating
- 8/10Shady Oaks Elementary SchoolGrades: PK-6Distance: 0.2 mi
- 9/10Bedford Junior High SchoolGrades: 7-9Distance: 1.5 mi
- 7/10Bell High SchoolGrades: 10-12Distance: 0.8 mi
Schools provided by the listing agent
- Elementary: Shadyoaks
- Middle: Bedford
- High: Bell
- District: Hurst-Euless-Bedford ISD
Source: NTREIS. This data may not be complete. We recommend contacting the local school district to confirm school assignments for this home.
Get a cash offer in 3 minutes
Find out how much your home could sell for in as little as 3 minutes with a no-obligation cash offer.
Estimated market value
$340,100
Get a cash offer in 3 minutes
Find out how much your home could sell for in as little as 3 minutes with a no-obligation cash offer.
Estimated market value
$340,100
- Texas
- Tarrant County
- Hurst
- 76053
- Shady Oaks
- 404 Glenwood Ter
Nearby cities
Nearby neighborhoods
Nearby zip codes
Other Hurst Topics
