Introducing a captivating and luxurious 4-bedroom, 3-bathroom masterpiece with an expansive open floor plan that seamlessly combines modern elegance and timeless charm. This updated luxury home is a true sanctuary of comfort and style. As you step through the grand entrance, you'll be greeted by a spacious living area bathed in natural light, featuring soaring ceilings and exquisite architectural details. The open floor plan effortlessly connects the living spaces, making it perfect for both everyday living and entertaining on a grand scale. Relax and unwind in the luxurious primary suite, complete with a spa-like en-suite bathroom that features a deep soaking tub, a separate glass-enclosed shower, quartz countertops, and dual vanities adorned with high-end finishes. Each of the three additional bedrooms offers ample space and comfort for family or guests. Step outside to the impeccably landscaped backyard oasis and thoughtfully designed outdoor spaces for relaxation and entertainment.
Sold
Price Unknown
404 Graham Dr, Coppell, TX 75019
4beds
2,638sqft
Single Family Residence
Built in 1994
9,016 Square Feet Lot
$729,700 Zestimate®
$--/sqft
$3,521 Estimated rent
Home value
$729,700
$693,000 - $773,000
$3,521/mo
Zestimate® history
Owner options
List your home for rent
$3,521/mo
Rent Zestimate®
Find your next renter with Zillow Rental Manager. Plus, with online applications, you can quickly screen prospective tenants – for free.
$3,521/mo
Rent Zestimate®
Refinance and save
$350/mo
Est. payment
Refinancing to a lower rate could help reduce your monthly payments and save thousands over the life of the loan.
$350/mo
Est. payment
Explore your selling options
Work with a Zillow partner agent
Leverage their expertise and Zillow's premium Showcase listings to get your home seen by more buyers.
Get startedList with your own agent
Get your home in front of millions of buyers by listing it on Zillow.
Learn how to do itSell it yourself
Take full control of how buyers see your home on Zillow by listing For Sale by Owner (FSBO).
List your homeWhat's special
Modern eleganceSoaring ceilingsOpen floor planExpansive open floor planDual vanitiesUpdated luxury homeQuartz countertops
Zillow last checked:
Listing updated:
Listed by:
Ashley Adair 0714565 972-747-5100,
Keller Williams Realty Allen 972-747-5100
Bought with:
Kay Wolfe
RE/MAX DFW Associates
Source: NTREIS,MLS#: 20424006
Facts & features
Interior
Bedrooms & bathrooms
- Bedrooms: 4
- Bathrooms: 3
- Full bathrooms: 3
Primary bedroom
- Level: First
- Dimensions: 15 x 20
Bedroom
- Level: First
- Dimensions: 13 x 12
Bedroom
- Level: First
- Dimensions: 14 x 12
Primary bathroom
- Level: First
- Dimensions: 14 x 16
Breakfast room nook
- Level: First
- Dimensions: 10 x 14
Dining room
- Level: First
- Dimensions: 11 x 12
Family room
- Level: First
- Dimensions: 11 x 16
Other
- Level: First
- Dimensions: 6 x 8
Other
- Level: First
- Dimensions: 7 x 5
Kitchen
- Level: First
- Dimensions: 18 x 18
Laundry
- Level: First
- Dimensions: 7 x 6
Living room
- Level: First
- Dimensions: 19 x 22
Office
- Level: First
- Dimensions: 16 x 12
Heating
- Electric
Cooling
- Central Air, Ceiling Fan(s)
Appliances
- Included: Dishwasher, Electric Cooktop, Electric Oven, Disposal, Ice Maker, Microwave
- Laundry: Washer Hookup, Laundry in Utility Room
Features
- Built-in Features, Chandelier, Decorative/Designer Lighting Fixtures, Eat-in Kitchen, High Speed Internet, Kitchen Island, Open Floorplan, Pantry, Cable TV, Walk-In Closet(s)
- Flooring: Carpet, Ceramic Tile, Hardwood
- Windows: Shutters
- Has basement: No
- Number of fireplaces: 1
- Fireplace features: Family Room
Interior area
- Total interior livable area: 2,638 sqft
Property
Parking
- Total spaces: 2
- Parking features: Concrete, Driveway, Electric Gate
- Attached garage spaces: 2
- Has uncovered spaces: Yes
Features
- Levels: One
- Stories: 1
- Pool features: None
- Fencing: High Fence
Lot
- Size: 9,016 Square Feet
Details
- Parcel number: 180075000D0240000
Construction
Type & style
- Home type: SingleFamily
- Architectural style: Detached
- Property subtype: Single Family Residence
- Attached to another structure: Yes
Materials
- Brick
- Foundation: Slab
- Roof: Composition
Condition
- Year built: 1994
Utilities & green energy
- Sewer: Public Sewer
- Water: Public
- Utilities for property: Sewer Available, Water Available, Cable Available
Community & HOA
Community
- Subdivision: Village Cottonwood Creek Sec 04
HOA
- Has HOA: Yes
- Services included: Maintenance Grounds
- HOA fee: $350 annually
- HOA name: VILLAGE AT COTTONWOOD CREEK HOMEOWNERS ASSOCIATION
- HOA phone: 000-000-0000
Location
- Region: Coppell
Financial & listing details
- Tax assessed value: $685,570
- Annual tax amount: $12,055
- Date on market: 9/6/2023
- Cumulative days on market: 6 days
Price history
| Date | Event | Price |
|---|---|---|
| 10/2/2023 | Sold | -- |
Source: NTREIS #20424006 Report a problem | ||
| 9/20/2023 | Pending sale | $700,000$265/sqft |
Source: NTREIS #20424006 Report a problem | ||
| 9/13/2023 | Contingent | $700,000$265/sqft |
Source: NTREIS #20424006 Report a problem | ||
| 9/6/2023 | Listed for sale | $700,000$265/sqft |
Source: NTREIS #20424006 Report a problem | ||
Public tax history
| Year | Property taxes | Tax assessment |
|---|---|---|
| 2025 | $9,616 -10% | $685,570 |
| 2024 | $10,690 +6.9% | $685,570 |
| 2023 | $9,998 -6.3% | $685,570 +31.1% |
| 2022 | $10,673 +0.9% | $522,830 |
| 2021 | $10,581 +8.6% | $522,830 +23.2% |
| 2020 | $9,741 -1.2% | $424,300 |
| 2019 | $9,863 -4.8% | $424,300 |
| 2018 | $10,356 +7.3% | $424,300 +8.2% |
| 2017 | $9,648 +3.2% | $392,270 |
| 2016 | $9,348 +13.9% | $392,270 +13.9% |
| 2015 | $8,206 | $344,270 +4.5% |
| 2014 | $8,206 | $329,510 |
| 2013 | -- | -- |
| 2012 | -- | -- |
| 2011 | -- | -- |
| 2010 | -- | -- |
| 2009 | -- | -- |
| 2008 | -- | -- |
| 2007 | -- | -- |
| 2005 | -- | -- |
| 2004 | -- | -- |
| 2003 | -- | -- |
| 2002 | -- | -- |
| 2001 | -- | -- |
Find assessor info on the county website
Neighborhood: Cottonwood Creek
Nearby homes
- $703,1004 bd3 ba2.7k sqft408 Graham Dr, Coppell, TX 75019Off Market
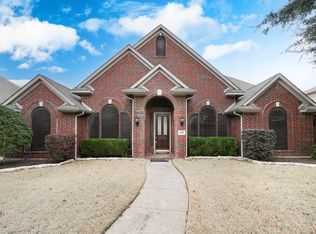
- $625,9003 bd3 ba2.3k sqft400 Graham Dr, Coppell, TX 75019Off Market
- $891,8004 bd3 ba3.7k sqft441 Martel Ln, Coppell, TX 75019Off Market
- $848,6005 bd4 ba3.7k sqft437 Martel Ln, Coppell, TX 75019Off Market
- $829,7004 bd3 ba3.2k sqft412 Graham Dr, Coppell, TX 75019Off Market
- $703,1005 bd4 ba3.2k sqft405 Graham Dr, Coppell, TX 75019Off Market
- $673,6003 bd3 ba2.7k sqft445 Martel Ln, Coppell, TX 75019Off Market
- $667,1004 bd2 ba2.7k sqft401 Graham Dr, Coppell, TX 75019Off Market
Nearby schools
GreatSchools rating
- 9/10Cottonwood Creek Elementary SchoolGrades: K-5Distance: 0.4 mi
- 10/10Coppell Middle NorthGrades: 6-8Distance: 0.7 mi
- 8/10Coppell High SchoolGrades: 9-12Distance: 0.4 mi
Schools provided by the listing agent
- Elementary: Cottonwood
- Middle: Coppellnor
- High: Coppell
- District: Coppell ISD
Source: NTREIS. This data may not be complete. We recommend contacting the local school district to confirm school assignments for this home.
Get a cash offer in 3 minutes
Find out how much your home could sell for in as little as 3 minutes with a no-obligation cash offer.
Estimated market value
$729,700
Get a cash offer in 3 minutes
Find out how much your home could sell for in as little as 3 minutes with a no-obligation cash offer.
Estimated market value
$729,700
- Texas
- Dallas County
- Coppell
- 75019
- Cottonwood Creek
- 404 Graham Dr
