Skip main navigation
Sold co op member
  • $320,000

    404 Grantham Ct, Spartanburg, SC 29303

    5beds
    2,676sqft
    Single Family Residence
    Built in 2022
    7,405 Square Feet Lot
    $319,900 Zestimate®
    $120/sqft
    $2,580 Estimated rent

    Home value

    $319,900

    $304,000 - $336,000

    $2,580/mo

    Zestimate® history
    Loading
    Loading...

    Owner options

    List your home for rent

    $2,580/mo

    Rent Zestimate®

    Find your next renter with Zillow Rental Manager. Plus, with online applications, you can quickly screen prospective tenants – for free.

    Learn more

    $2,580/mo

    Rent Zestimate®

    Refinance and save

    $2,376/mo

    Est. payment

    Refinancing to a lower rate could help reduce your monthly payments and save thousands over the life of the loan.

    See today's rates

    $2,376/mo

    Est. payment

    Explore your selling options

    Work with a Zillow partner agent

    Leverage their expertise and Zillow's premium Showcase listings to get your home seen by more buyers.

    Get started

    List with your own agent

    Get your home in front of millions of buyers by listing it on Zillow.

    Learn how to do it

    Sell it yourself

    Take full control of how buyers see your home on Zillow by listing For Sale by Owner (FSBO).

    List your home

    What's special

    Gas fireplaceQuiet cul-de-sac
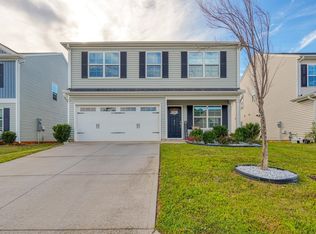
    Welcome to 404 Grantham Court! Tucked away on a quiet cul-de-sac in the desirable District 6 school zone, this beautifully designed home provides the perfect blend of space, comfort, and modern convenience—ready for you to move in and start making memories. This spacious residence features 5 bedrooms and 3.5 bathrooms with a thoughtfully designed layout to suit a variety of lifestyles. The owner’s suite is conveniently located on the main level, promoting both privacy and ease of access, complete with a relaxing bath retreat that creates the perfect place to unwind. The heart of the home is the open-concept living area, where the living room flows seamlessly into the kitchen and dining spaces—ideal for entertaining or simply enjoying everyday life. The kitchen is enhanced with a smart dimmer switch for overhead lighting, allowing you to easily set the mood for any occasion. Upstairs, you’ll find generously sized secondary bedrooms—each featuring walk-in closets—along with a versatile loft space that can be used as a second living area, playroom, or home office. Additional storage is abundant throughout the home, including three linen closets, attic storage, and custom on-door pantry storage for added organization. This home is packed with thoughtful upgrades, including remote-controlled Hunter ceiling fans in every room, a custom heavy-duty baby/pet gate at the top of the stairs, and wood cabinetry installed above the washer and dryer for extra functionality. The garage is equipped with two heavy-duty overhead metal storage racks, maximizing your storage potential. Cozy up by the gas fireplace on cooler evenings, and enjoy the efficiency of a tankless water heater for endless hot water. Step outside to a fully enclosed backyard with a privacy fence—perfect for pets, play, or hosting gatherings with family and friends in your own private outdoor space. With its ideal location, spacious design, and extensive upgrades, 404 Grantham Court truly provides the best of comfort, convenience, and style. This is more than just a house—it’s a place to call home.

    Zillow last checked:

    Listing updated:

    Listed by:

    Parker McGraw 864-580-0871,

    Keller Williams Realty,

    Makenzie Sadler 864-921-8984,

    Keller Williams Realty

    Bought with:

    Celeste Purdie, SC

    Marchant Real Estate, Inc

    Source: SAR as distributed by MLS GRID,MLS#: 333991MLS Logo

    Facts & features

    Interior

    Bedrooms & bathrooms
    • Bedrooms: 5
    • Bathrooms: 4
    • Full bathrooms: 3
    • 1/2 bathrooms: 1
    Rooms
    • Room types: Loft, Main Fl Master Bedroom
    Heating
    • Forced Air, Electricity
    Cooling
    • Central Air, Electricity
    Appliances
    • Included: Cooktop, Dishwasher, Disposal, Microwave, Range - Smooth Top, Gas, Tankless Water Heater
    • Laundry: 1st Floor, Walk-In
    Features
    • Ceiling Fan(s), Fireplace, Soaking Tub, Ceiling - Smooth, Solid Surface Counters
    • Flooring: Carpet, Luxury Vinyl
    • Windows: Tilt-Out, Window Treatments
    • Has basement: No
    • Attic: Storage
    • Has fireplace: Yes
    • Fireplace features: Gas Log
    Interior area
    • Total interior livable area: 2,676 sqft
    • Finished area above ground: 2,676
    • Finished area below ground: 0

    Property

    Parking
    • Total spaces: 2
    • Parking features: 2 Car Attached, Attached Garage
    • Attached garage spaces: 2
    Features
    • Levels: Two
    • Patio & porch: Patio, Porch
    • Fencing: Fenced
    Lot
    • Size: 7,405 Square Feet
    • Features: Level
    • Topography: Level
    Details
    • Parcel number: 6120003468

    Construction

    Type & style
    • Home type: SingleFamily
    • Architectural style: Traditional
    • Property subtype: Single Family Residence
    Materials
    • Vinyl Siding
    • Foundation: Slab
    • Roof: Composition
    Condition
    • New construction: No
    • Year built: 2022

    Utilities & green energy

    • Electric: Duke
    • Gas: Piedmont
    • Sewer: Public Sewer
    • Water: Public, SJWD

    Community & HOA

    Community
    • Features: Street Lights
    • Security: Smoke Detector(s)
    • Subdivision: Durham Place
    HOA
    • Has HOA: Yes
    • Amenities included: Street Lights
    • HOA fee: $500 annually
    Location
    • Region: Spartanburg

    Financial & listing details

    • Price per square foot: $120/sqft
    • Tax assessed value: $327,200
    • Annual tax amount: $2,196
    • Date on market: 2/25/2026
    • Cumulative days on market: 100 days

    Price history

    DateEventPrice
    7/7/2026Sold$320,000-1.5%$120/sqft
    Source: SAR as distributed by MLS GRID #333991 Report a problem
    6/8/2026Pending sale$324,999$121/sqft
    Source: SAR as distributed by MLS GRID #333991 Report a problem
    5/8/2026Price change$324,999-1.5%$121/sqft
    Source: Greater Greenville AOR #1582879 Report a problem
    5/5/2026Price change$330,000-1.5%$123/sqft
    Source: Greater Greenville AOR #1582879 Report a problem
    4/1/2026Price change$335,000-1.5%$125/sqft
    Source: Greater Greenville AOR #1582879 Report a problem
    2/25/2026Price change$340,000-2.9%$127/sqft
    Source: Greater Greenville AOR #1580829 Report a problem
    2/4/2026Listed for sale$350,000+7%$131/sqft
    Source: SAR as distributed by MLS GRID #333214 Report a problem
    6/6/2022Sold$327,232$122/sqft
    Source: Public Record Report a problem

    Public tax history

    YearProperty taxesTax assessment
    2025-- $13,088
    2024$2,196 -7.6%$13,088
    2023$2,377 $13,088 +445.3%
    2022-- $2,400 +387.8%
    2021-- $492
    Find assessor info on the county website

    Neighborhood: 29303

    Nearby schools

    GreatSchools rating
    Schools provided by the listing agent
    • Elementary: 6-Arcadia Elem
    • Middle: 6-Fair Forest
    • High: 6-Dorman High

    Source: SAR as distributed by MLS GRID. This data may not be complete. We recommend contacting the local school district to confirm school assignments for this home.

    Get a cash offer in 3 minutes
    Find out how much your home could sell for in as little as 3 minutes with a no-obligation cash offer.
    Estimated market value
    $319,900
    Get a cash offer in 3 minutes
    Find out how much your home could sell for in as little as 3 minutes with a no-obligation cash offer.
    Estimated market value
    $319,900