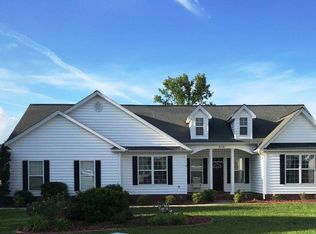
Remarkable Must See Home, with lots of upgrades and features. The inside of the home features three bedrooms, two full baths, office/study, large living room with vaulted ceilings, Master bedroom with tray ceiling, completed remodeled master bathroom with double vanity and large tiled walk-in shower, bonus room, formal dining room, and upgraded and open kitchen with large eat-in area. The home features an attached spacious two car garage, large all weather room on the back, covered front porch, fully fenced in back yard with outdoor heated salt water pool, two story detached shed with electricity. Seller recently installed tankless water heater, and brand new HVAC system. Home has easy access to Hwy 22 with short and easy drive to the beach, and all kinds of entertainment, shopping, and dining.
Sold for $460,000
Zillow last checked:
Listing updated:
Bought with:
Angela M Jones, 124730
Diamond Shores Realty
Source: CCAR,MLS#: 2322926
Price history
| Date | Event | Price |
|---|---|---|
| 5/31/2024 | Sold | $460,000-3.2%$196/sqft |
Source:  CCAR #2322926 Report a problem CCAR #2322926 Report a problem | ||
| 3/22/2024 | Contingent | $475,000$203/sqft |
Source: CCAR #2322926 Report a problem | ||
| 3/19/2024 | Price change | $475,000-2.1%$203/sqft |
Source: CCAR #2322926 Report a problem | ||
| 3/6/2024 | Price change | $485,000-2%$207/sqft |
Source: CCAR #2322926 Report a problem | ||
| 1/2/2024 | Price change | $495,000-1%$211/sqft |
Source: CCAR #2322926 Report a problem | ||
| 11/9/2023 | Listed for sale | $500,000+14.3%$213/sqft |
Source: CCAR #2322926 Report a problem | ||
| 8/28/2023 | Sold | $437,500-8.7%$187/sqft |
Source: CCAR #2309765 Report a problem | ||
| 7/26/2023 | Listing removed | -- |
Source: CCAR #2309765 Report a problem | ||
| 7/10/2023 | Listed for sale | $479,000$205/sqft |
Source: CCAR #2309765 Report a problem | ||
| 5/25/2023 | Contingent | $479,000$205/sqft |
Source: CCAR #2309765 Report a problem | ||
| 5/25/2023 | Pending sale | $479,000$205/sqft |
Source: CCAR #2309765 Report a problem | ||
| 5/17/2023 | Listed for sale | $479,000+77.4%$205/sqft |
Source: CCAR #2309765 Report a problem | ||
| 5/25/2018 | Sold | $270,000-1.8%$115/sqft |
Source: CCAR #1701899 Report a problem | ||
| 4/16/2018 | Pending sale | $275,000$117/sqft |
Source: RE/MAX Southern Shores #1701899 Report a problem | ||
| 4/11/2018 | Listed for sale | $275,000$117/sqft |
Source: RE/MAX Southern Shores #1701899 Report a problem | ||
| 1/6/2018 | Pending sale | $275,000$117/sqft |
Source: RE/MAX Southern Shores #1701899 Report a problem | ||
| 1/25/2017 | Listed for sale | $275,000-1.8%$117/sqft |
Source: RE/MAX Southern Shores #1701899 Report a problem | ||
| 12/1/2016 | Listing removed | $279,900$120/sqft |
Source: Yellow House Realty and Assoc. #1611668 Report a problem | ||
| 8/6/2016 | Price change | $279,900-0.9%$120/sqft |
Source: Yellow House Realty and Assoc. #1611668 Report a problem | ||
| 7/25/2016 | Price change | $282,500-0.8%$121/sqft |
Source: Yellow House Realty and Assoc. #1611668 Report a problem | ||
| 6/4/2016 | Listed for sale | $284,900+32.6%$122/sqft |
Source: Yellow House Realty and Assoc. #1611668 Report a problem | ||
| 12/9/2011 | Listing removed | $214,900$92/sqft |
Source: Century 21 McAlpine Assoc. MB #182097 Report a problem | ||
| 12/8/2011 | Listed for sale | $214,900+2.3%$92/sqft |
Source: Century 21 McAlpine Assoc. MB #182097 Report a problem | ||
| 8/4/2005 | Sold | $210,000+566.7%$90/sqft |
Source: Public Record Report a problem | ||
| 7/22/2004 | Sold | $31,500$13/sqft |
Source: Public Record Report a problem | ||

Sell for more on Zillow
Get a Zillow Showcase℠ listing at no additional cost and you could sell for .
$481,100
2% more
+$9,622
With Zillow Showcase(estimated)
$490,722
