Skip main navigation
Off market
  • $567,900

    404 Gregory M Sears Dr, Gilberts, IL 60136

    4beds
    3,706sqft
    SingleFamily
    Built in 2002
    0.27 Acres Lot
    $567,900 Zestimate®
    $153/sqft
    $3,887 Estimated rent

    Home value

    $567,900

    $540,000 - $596,000

    $3,887/mo

    Zestimate® history
    Loading
    Loading...

    Owner options

    List your home for rent

    $3,887/mo

    Rent Zestimate®

    Find your next renter with Zillow Rental Manager. Plus, with online applications, you can quickly screen prospective tenants – for free.

    Learn more

    $3,887/mo

    Rent Zestimate®

    Refinance and save

    $3,700/mo

    Est. payment

    Refinancing to a lower rate could help reduce your monthly payments and save thousands over the life of the loan.

    See today's rates

    $3,700/mo

    Est. payment

    Explore your selling options

    Work with a Zillow partner agent

    Leverage their expertise and Zillow's premium Showcase listings to get your home seen by more buyers.

    Get started

    List with your own agent

    Get your home in front of millions of buyers by listing it on Zillow.

    Learn how to do it

    Sell it yourself

    Take full control of how buyers see your home on Zillow by listing For Sale by Owner (FSBO).

    List your home

    What's special

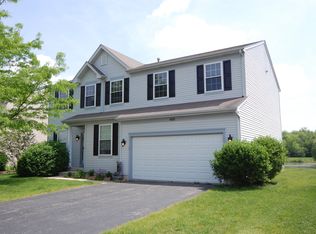
    Hurry out to this stunning 3,600 sq' "West Highland" model with coveted 3-car garage, covered front porch and premium Timber Trails lot location backing to pond and nature area! New roof and fresh designer paint throughout! Great flow, loads of windows and tall ceilings absolutely bathe this home in natural sunlight! Its versatile floor plan with wide open spaces provides room to spare everywhere and is perfect for entertaining or hosting the largest of family gatherings! Formal living room and separate formal dining room also includes a butler's pantry! The large family room has a cozy fireplace and plenty of room for the flat screen! The chefs eat-in kitchen has, center island, stainless steel appliances, walk in pantry and recessed lighting! Head around the corner to the private first floor den with incredible views of the pond that's perfect for the at home worker or just a great place to get away and unwind. Sliders off the kitchen lead out to a large fenced in backyard with a hot tub and custom brick paver patio perfect for outdoor entertaining! Upstairs you'll love the three very spacious guest bedrooms, all with large walk-in closets and designer paint! The additional 20'x20' loft area is perfect for an additional recreation space or game room! Continue down the hall to the private 500 sq' master suite with vaulted ceilings, separate his and her walk-in closets, luxury master bath w/ dual vanity and separate whirlpool tub and shower! Head downstairs to the large insulated basement with loads of storage and canned lighting and so much more! Just West of Randall Rd. and across from the Paul Wolfe Forest Preserve, the Timber Trails subdivision provides numerous parks, endless walking and bike paths and very easy access to I90, Sherman hospital and the Metra Station. It's numerous parks and award-winning schools make it one of the NW suburbs most sought after neighborhoods!

    This property is off market, which means it's not currently listed for sale or rent on Zillow. This may be different from what's available on other websites or public sources.
    Facts & features

    Interior

    Bedrooms & bathrooms
    • Bedrooms: 4
    • Bathrooms: 3
    • Full bathrooms: 2
    • 1/2 bathrooms: 1
    Heating
    • Forced air, Other, Gas
    Cooling
    • Central, Other
    Appliances
    • Included: Dishwasher, Range / Oven, Refrigerator
    Features
    • Flooring: Tile, Carpet
    • Basement: Partially finished
    Interior area
    • Total interior livable area: 3,706 sqft

    Property

    Parking
    • Total spaces: 3
    • Parking features: Garage - Attached
    Features
    • Exterior features: Other
    Lot
    • Size: 0.27 Acres
    Details
    • Parcel number: 0236202027

    Construction

    Type & style
    • Home type: SingleFamily
    Materials
    • Roof: Asphalt
    Condition
    • Year built: 2002

    Community & HOA

    HOA
    • Has HOA: Yes
    • HOA fee: $282 monthly
    Location
    • Region: Gilberts

    Financial & listing details

    • Price per square foot: $153/sqft
    • Tax assessed value: $432,090
    • Annual tax amount: $10,426

    Price history

    DateEventPrice
    2/18/2022Sold$435,000+4.8%$117/sqft
    Source: MRED as distributed by MLS GRID #11308220 Report a problem
    1/23/2022Pending sale$414,900$112/sqft
    Source: RE/MAX International #11308220 Report a problem
    1/23/2022Contingent$414,900$112/sqft
    Source: MRED as distributed by MLS GRID #11308220 Report a problem
    1/20/2022Listed for sale$414,900+36%$112/sqft
    Source: MRED as distributed by MLS GRID #11308220 Report a problem
    6/25/2013Sold$305,000-1.6%$82/sqft
    Source: MRED as distributed by MLS GRID #08282941 Report a problem
    5/4/2013Pending sale$310,000$84/sqft
    Source: MLS Connect, Inc. #08282941 Report a problem
    3/4/2013Listed for sale$310,000-0.6%$84/sqft
    Source: MLS Connect, Inc. #08282941 Report a problem
    1/5/2013Listing removed$312,000$84/sqft
    Source: RE/MAX DESTINY Report a problem
    11/16/2012Price change$312,000-1%$84/sqft
    Source: RE/MAX DESTINY Report a problem
    6/20/2012Price change$315,000-1.6%$85/sqft
    Source: RE/MAX DESTINY Report a problem
    5/9/2012Price change$320,000-0.9%$86/sqft
    Source: RE/MAX DESTINY Report a problem
    4/19/2012Price change$323,000-0.6%$87/sqft
    Source: RE/MAX DESTINY Report a problem
    3/8/2012Price change$324,900-1.5%$88/sqft
    Source: RE/MAX DESTINY Report a problem
    1/16/2012Listed for sale$329,900$89/sqft
    Source: RE/MAX DESTINY Report a problem

    Public tax history

    YearProperty taxesTax assessment
    2024$10,426 -4.7%$144,030 +1.8%
    2023$10,943 -5%$141,451 -1.4%
    2022$11,514 +2.9%$143,437 +6.3%
    2021$11,192 +15.2%$134,911 +2.6%
    2020$9,715 +2%$131,466 +4.2%
    2019$9,525 -9%$126,179 +6.5%
    2018$10,472 +16%$118,423 +5%
    2017$9,028 -5.2%$112,773 +5%
    2016$9,526 $107,362 +5.9%
    2015-- $101,400 +0.5%
    2014-- $100,944 -1.8%
    2013-- $102,794 -11.1%
    2012-- $115,614 -9.4%
    2011-- $127,609 -6.1%
    2010-- $135,957 -3.5%
    2009-- $140,872 +2.6%
    2008-- $137,299 +4.4%
    2007-- $131,537 +3.5%
    2006-- $127,054 +2%
    2005-- $124,612 +4%
    2004-- $119,768 +108.7%
    2003-- $57,400 +7522.8%
    2002-- $753
    Find assessor info on the county website

    Neighborhood: 60136

    Nearby schools

    GreatSchools rating
    Schools provided by the listing agent
    • Elementary: LIBERTY ELEMENTARY SCHOOL
    • Middle: HAMPSHIRE MIDDLE SCHOOL
    • High: Hampshire High School
    • District: 300

    Source: The MLS. This data may not be complete. We recommend contacting the local school district to confirm school assignments for this home.

    Get a cash offer in 3 minutes
    Find out how much your home could sell for in as little as 3 minutes with a no-obligation cash offer.
    Estimated market value
    $567,900
    Get a cash offer in 3 minutes
    Find out how much your home could sell for in as little as 3 minutes with a no-obligation cash offer.
    Estimated market value
    $567,900