Sweet Southern Delight! This is what you've been looking for. The moment you enter the court you will notice how much space the home has. When you get out of the car and walk up to the front door take a moment to sit under the porch and feel the breeze. Walk in the front door and you will immediately notice how tall the ceiling are and how wide the entryway is. Immediately to the left is the formal dining room complete with coffered ceilings and to the right is a office space with lots of opportunities. Continue walking in the home and you will notice the split staircase to the right and the large living room. The center of the living room features a fireplace. To the left of the living room is the kitchen and a breakfast area. The kitchen features an island so food prep is never a problem. Coming out of the kitchen and crossing the hallway to the dining room there is a butler area, making an easy transition for entertaining guests. Down the hall is the laundry room and directly to the right is the primary bedroom. This room features a massive walk in closet and an en suite with a very large soaking tub, stand up shower, dual vanities and private water closet. Once your done touring the downstairs head up the stairs and you will be blown away with the massive bonus room and you will see the additional 3 bedrooms. Each of the 3 bedrooms have walk in closets, vaulted ceilings and an amazing amount of space. Off the second bedroom, walking through the closet there is a doorway that leads to an amazing unfinished area that will provide enough storage for anything your heart desires. The outside of this home does not disappoint. On the back of the home there is a fully enclosed patio space with sliding windows so when it cools down you can feel the breeze. Don't miss your opportunity to snag this home up!
Sold for $365,000
Street View
$365,000
404 Grey Squirrel Court, Jacksonville, NC 28540
4beds
3,011sqft
Single Family Residence
Built in 2009
1.18 Acres Lot
$414,400 Zestimate®
$121/sqft
$2,476 Estimated rent
Home value
$414,400
$394,000 - $435,000
$2,476/mo
Zestimate® history
Owner options
List your home for rent
$2,476/mo
Rent Zestimate®
Find your next renter with Zillow Rental Manager. Plus, with online applications, you can quickly screen prospective tenants – for free.
$2,476/mo
Rent Zestimate®
Refinance and save
$2,203/mo
Est. payment
Refinancing to a lower rate could help reduce your monthly payments and save thousands over the life of the loan.
$2,203/mo
Est. payment
Explore your selling options
Work with a Zillow partner agent
Leverage their expertise and Zillow's premium Showcase listings to get your home seen by more buyers.
Get startedList with your own agent
Get your home in front of millions of buyers by listing it on Zillow.
Learn how to do itSell it yourself
Take full control of how buyers see your home on Zillow by listing For Sale by Owner (FSBO).
List your homeWhat's special
Vaulted ceilingsCoffered ceilingsEn suiteWalk in closetsStand up showerLarge soaking tubPrivate water closet
Zillow last checked:
Listing updated:
Listed by:
Melissa Carter 910-554-7659,
Grifaldo Properties, INC
Bought with:
Samantha Hagerty, 292917
Grifaldo Properties, INC
Source: Hive MLS,MLS#: 100396876 Originating MLS: Jacksonville Board of Realtors
Originating MLS: Jacksonville Board of RealtorsFacts & features
Interior
Bedrooms & bathrooms
- Bedrooms: 4
- Bathrooms: 3
- Full bathrooms: 2
- 1/2 bathrooms: 1
Rooms
- Room types: Dining Room
Primary bedroom
- Level: Primary Living Area
Dining room
- Features: Formal
Heating
- Fireplace(s), Heat Pump, Electric
Cooling
- Central Air
Appliances
- Included: Electric Oven, Built-In Microwave, Refrigerator, Dishwasher
- Laundry: Laundry Room
Features
- Master Downstairs, Walk-in Closet(s), Vaulted Ceiling(s), Tray Ceiling(s), High Ceilings, Kitchen Island, Ceiling Fan(s), Walk-in Shower, Walk-In Closet(s)
- Flooring: Carpet, Tile, Vinyl
- Doors: Storm Door(s)
- Basement: None
- Attic: Pull Down Stairs
Interior area
- Total structure area: 3,011
- Total interior livable area: 3,011 sqft
Property
Parking
- Total spaces: 2
- Parking features: On Site, Paved
Features
- Levels: Two
- Stories: 2
- Patio & porch: Covered, Enclosed, Porch, Screened
- Exterior features: Storm Doors
- Pool features: None
- Fencing: None
Lot
- Size: 1.18 Acres
- Features: Cul-De-Sac
Details
- Additional structures: Shed(s)
- Parcel number: 739d131
- Zoning: R-15
- Special conditions: Standard
Construction
Type & style
- Home type: SingleFamily
- Property subtype: Single Family Residence
Materials
- Vinyl Siding
- Foundation: Slab
- Roof: Architectural Shingle
Condition
- New construction: No
- Year built: 2009
Utilities & green energy
- Sewer: Septic Tank
- Water: Public
- Utilities for property: Water Available
Green energy
- Green verification: None
Community & HOA
Community
- Subdivision: Dawson Place
HOA
- Has HOA: No
- Amenities included: None
Location
- Region: Jacksonville
Financial & listing details
- Price per square foot: $121/sqft
- Tax assessed value: $313,152
- Annual tax amount: $2,051
- Date on market: 10/12/2025
- Cumulative days on market: 5 days
- Listing agreement: Exclusive Right To Sell
- Listing terms: Cash,Conventional,FHA,USDA Loan,VA Loan
Price history
| Date | Event | Price |
|---|---|---|
| 8/25/2023 | Sold | $365,000+0%$121/sqft |
Source:  Hive MLS #100396876 Report a problem Hive MLS #100396876 Report a problem | ||
| 7/31/2023 | Pending sale | $364,999$121/sqft |
Source: Hive MLS #100396876 Report a problem | ||
| 7/27/2023 | Listed for sale | $364,999+40.9%$121/sqft |
Source: Hive MLS #100396876 Report a problem | ||
| 12/1/2009 | Sold | $259,000$86/sqft |
Source: Public Record Report a problem | ||
Public tax history
| Year | Property taxes | Tax assessment |
|---|---|---|
| 2025 | $1,756 -14.4% | $313,152 |
| 2024 | $2,051 | $313,152 |
| 2023 | $2,051 0% | $313,152 |
| 2022 | $2,051 +19.8% | $313,152 +28.9% |
| 2021 | $1,712 | $242,900 |
| 2020 | $1,712 | $242,900 |
| 2019 | $1,712 | $242,900 |
| 2018 | $1,712 +14.7% | $242,900 +9.8% |
| 2017 | $1,493 | $221,130 |
| 2016 | $1,493 | $221,130 |
| 2015 | $1,493 | $221,130 |
| 2014 | $1,493 -6.8% | $221,130 -19.2% |
| 2013 | $1,601 | $273,660 |
| 2012 | $1,601 +1.3% | $273,660 +1.3% |
| 2011 | $1,581 | $270,220 |
| 2010 | $1,581 | $270,220 |
Find assessor info on the county website
Neighborhood: 28540
Nearby homes
- $379,2004 bd2 ba3k sqft404 Grey Squirrel, Jacksonville, NC 28540Off Market
- $380,9004 bd2 ba3k sqft404 Grey Squrirrel, Jacksonville, NC 28540Off Market
- $396,3005 bd3 ba3.1k sqft405 Grey Squirrel Ct, Jacksonville, NC 28540Off Market

- $375,8003 bd2 ba2.5k sqft400 Grey Squirrel Ct, Jacksonville, NC 28540Off Market
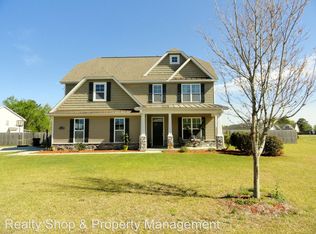
- $405,0004 bd3 ba2.7k sqft403 Grey Squirrel Ct, Jacksonville, NC 28540Sold
- $398,2004 bd2 ba2.7k sqft407 Grey Squirrel Ct, Jacksonville, NC 28540Off Market
- $310,5004 bd2 ba1.6k sqft348 Old Dam Rd, Jacksonville, NC 28540Off Market
- $316,0003 bd3 ba1.9k sqft350 Old Dam Rd, Jacksonville, NC 28540Off Market
Nearby schools
GreatSchools rating
- 5/10Southwest ElementaryGrades: PK-5Distance: 2.5 mi
- 7/10Dixon MiddleGrades: 6-8Distance: 11.4 mi
- 5/10Dixon HighGrades: 9-12Distance: 8.1 mi
Get a cash offer in 3 minutes
Find out how much your home could sell for in as little as 3 minutes with a no-obligation cash offer.
Estimated market value
$414,400
Get a cash offer in 3 minutes
Find out how much your home could sell for in as little as 3 minutes with a no-obligation cash offer.
Estimated market value
$414,400
- North Carolina
- Onslow County
- Jacksonville
- 28540
- 404 Grey Squirrel Court
Nearby cities
Nearby zip codes
Other Jacksonville Topics
