Nestled in a low-traffic cul-de-sac with neighborhood sidewalks, giant fenced backyard, freshly painted interior, and NEW WINDOWS! The home features tons of room to spread out with 4BEDS/2.5BATHS + FLEX ROOM for guest bed, office, fitness, or play; formal dining-room, formal living-room, PLUS a cozy family-room with fireplace and built-ins, covered front porch and generous lounge deck in back. All this and conveniently near shopping, dining, entertainment, Camp Lejeune, and your choice of BEACHES from Atlantic Beach, Emerald Island, Topsail Island or the Port City of Wilmington! Check out the 3D-Tour and book your private tour today!
Sold for $318,500
Street View
$318,500
404 Hampshire Place, Jacksonville, NC 28546
4beds
2,392sqft
Single Family Residence
Built in 1997
0.31 Acres Lot
$321,100 Zestimate®
$133/sqft
$1,978 Estimated rent
Home value
$321,100
$295,000 - $350,000
$1,978/mo
Zestimate® history
Owner options
List your home for rent
$1,978/mo
Rent Zestimate®
Find your next renter with Zillow Rental Manager. Plus, with online applications, you can quickly screen prospective tenants – for free.
$1,978/mo
Rent Zestimate®
Refinance and save
$1,910/mo
Est. payment
Refinancing to a lower rate could help reduce your monthly payments and save thousands over the life of the loan.
$1,910/mo
Est. payment
Explore your selling options
Work with a Zillow partner agent
Leverage their expertise and Zillow's premium Showcase listings to get your home seen by more buyers.
Get startedList with your own agent
Get your home in front of millions of buyers by listing it on Zillow.
Learn how to do itSell it yourself
Take full control of how buyers see your home on Zillow by listing For Sale by Owner (FSBO).
List your homeWhat's special
Covered front porchFreshly painted interiorNeighborhood sidewalksCozy family-roomGiant fenced backyardLow-traffic cul-de-sacNew windows
Zillow last checked:
Listing updated:
Listed by:
Summy Rucker 910-622-0339,
Summy Rucker Real Estate LLC
Bought with:
Melanie MacDonald Arthur, 283886
MacDonald Realty Group
Source: Hive MLS,MLS#: 100536561 Originating MLS: Cape Fear Realtors MLS, Inc.
Originating MLS: Cape Fear Realtors MLS, Inc.Facts & features
Interior
Bedrooms & bathrooms
- Bedrooms: 4
- Bathrooms: 3
- Full bathrooms: 2
- 1/2 bathrooms: 1
Rooms
- Room types: Master Bedroom, Bedroom 2, Bedroom 3, Bedroom 4, Living Room, Dining Room, Bonus Room, Family Room, Breakfast Nook
Primary bedroom
- Level: Second
- Dimensions: 17 x 12
Bedroom 2
- Level: Second
- Dimensions: 13 x 11
Bedroom 3
- Level: Second
- Dimensions: 14 x 10
Bedroom 4
- Level: Second
- Dimensions: 20 x 12
Bonus room
- Level: Second
- Dimensions: 15 x 10
Breakfast nook
- Level: First
- Dimensions: 13 x 9
Dining room
- Level: First
- Dimensions: 11 x 11
Family room
- Level: First
- Dimensions: 20 x 13
Kitchen
- Level: First
- Dimensions: 11 x 10
Living room
- Level: First
- Dimensions: 18 x 13
Heating
- Electric, Heat Pump
Cooling
- Central Air
Appliances
- Included: Built-In Microwave, Washer, Refrigerator, Range, Dryer, Disposal, Dishwasher
Features
- Walk-in Closet(s), Entrance Foyer, Bookcases, Ceiling Fan(s), Pantry, Gas Log, Walk-In Closet(s)
- Flooring: Carpet, Laminate, Tile, Vinyl, Wood
- Has fireplace: Yes
- Fireplace features: Gas Log
Interior area
- Total structure area: 2,392
- Total interior livable area: 2,392 sqft
Property
Parking
- Total spaces: 2
- Parking features: Paved
- Garage spaces: 2
Features
- Levels: Two
- Stories: 2
- Patio & porch: Covered, Deck, Porch, See Remarks
- Fencing: Back Yard,Wood
Lot
- Size: 0.31 Acres
- Dimensions: 82 x 186 x 105 x 126
- Features: Cul-De-Sac
Details
- Parcel number: 351j70
- Zoning: RSF-7
- Special conditions: Standard
Construction
Type & style
- Home type: SingleFamily
- Property subtype: Single Family Residence
Materials
- Wood Siding
- Foundation: Slab
- Roof: Shingle
Condition
- New construction: No
- Year built: 1997
Utilities & green energy
- Sewer: Public Sewer
- Water: Public
- Utilities for property: Sewer Connected, Water Connected
Community & HOA
Community
- Subdivision: Village of Country Club Hills
HOA
- Has HOA: No
Location
- Region: Jacksonville
Financial & listing details
- Price per square foot: $133/sqft
- Tax assessed value: $234,107
- Annual tax amount: $2,938
- Date on market: 12/2/2025
- Cumulative days on market: 35 days
- Listing agreement: Exclusive Right To Sell
- Listing terms: Cash,Conventional,FHA,VA Loan
- Road surface type: Paved
Price history
| Date | Event | Price |
|---|---|---|
| 12/22/2025 | Sold | $318,500-0.4%$133/sqft |
Source:  Hive MLS #100536561 Report a problem Hive MLS #100536561 Report a problem | ||
| 11/20/2025 | Pending sale | $319,900$134/sqft |
Source: Hive MLS #100536561 Report a problem | ||
| 11/10/2025 | Price change | $319,900-1.6%$134/sqft |
Source: Hive MLS #100536561 Report a problem | ||
| 10/17/2025 | Listed for sale | $325,000+48.7%$136/sqft |
Source: Hive MLS #100536561 Report a problem | ||
| 8/25/2020 | Sold | $218,500$91/sqft |
Source: Hive MLS #100226812 Report a problem | ||
| 7/14/2020 | Pending sale | $218,500$91/sqft |
Source: Coldwell Banker Sea Coast Advantage #100226812 Report a problem | ||
| 7/11/2020 | Listed for sale | $218,500-0.2%$91/sqft |
Source: Owner Report a problem | ||
| 6/21/2016 | Listing removed | $1,375-98.3%$1/sqft |
Source: Owner Report a problem | ||
| 5/9/2014 | Listing removed | $80,000+5233.3%$33/sqft |
Source: Zillow Rental Network Report a problem | ||
| 5/5/2014 | Listed for rent | $1,500$1/sqft |
Source: Owner Report a problem | ||
| 5/4/2014 | Listing removed | $219,000$92/sqft |
Source: Owner Report a problem | ||
| 4/19/2014 | Listed for sale | $219,000-4.8%$92/sqft |
Source: Owner Report a problem | ||
| 7/15/2009 | Sold | $230,000-9.8%$96/sqft |
Source: Public Record Report a problem | ||
| 12/4/2008 | Listing removed | $254,900$107/sqft |
Source: Z57 #95455 Report a problem | ||
| 11/27/2008 | Price change | $254,900-3.8%$107/sqft |
Source: Z57 #95455 Report a problem | ||
| 8/31/2008 | Listed for sale | $265,000+21%$111/sqft |
Source: Z57 #95455 Report a problem | ||
| 6/29/2006 | Sold | $219,000$92/sqft |
Source: Public Record Report a problem | ||
Public tax history
| Year | Property taxes | Tax assessment |
|---|---|---|
| 2025 | $2,938 | $234,107 |
| 2024 | $2,938 +0% | $234,107 |
| 2023 | $2,937 0% | $234,107 |
| 2022 | $2,938 +24.8% | $234,107 +34% |
| 2021 | $2,354 | $174,770 |
| 2020 | -- | $174,770 |
| 2019 | $2,354 | $174,770 |
| 2018 | $2,354 +10.4% | $174,770 +8% |
| 2017 | $2,132 | $161,870 |
| 2016 | $2,132 | $161,870 |
| 2015 | $2,132 | $161,870 |
| 2014 | $2,132 -13.3% | $161,870 -26.1% |
| 2013 | $2,460 | $219,030 |
| 2012 | $2,460 | $219,030 |
| 2011 | $2,460 | $219,030 |
| 2010 | $2,460 -2.3% | $219,030 +5.8% |
| 2009 | $2,517 +7.7% | $206,988 |
| 2008 | $2,337 | $206,988 |
| 2007 | $2,337 +9.1% | $206,988 |
| 2006 | $2,142 +10.6% | $206,988 +34.7% |
| 2005 | $1,937 | $153,710 |
| 2004 | -- | $153,710 |
| 2003 | -- | $153,710 |
| 2002 | -- | $153,710 |
| 2001 | -- | $153,710 |
Find assessor info on the county website
Neighborhood: 28546
Nearby homes
- $320,1004 bd2 ba2.1k sqft402 Hampshire Pl, Jacksonville, NC 28546Off Market
- $276,6003 bd2 ba-- sqft406 Hampshire Pl, Jacksonville, NC 28546Off Market
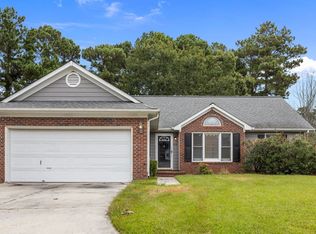
- $299,8003 bd2 ba1.8k sqft105 Kingsmill Ct, Jacksonville, NC 28546Off Market
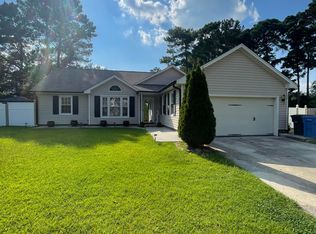
- $319,9004 bd2 ba1.9k sqft100 Peachtree Dr, Jacksonville, NC 28546Off Market
- $338,2004 bd3 ba2.1k sqft408 Hampshire Pl, Jacksonville, NC 28546Off Market
- $317,8004 bd3 ba1.9k sqft101 Kingsmill Ct, Jacksonville, NC 28546Off Market
- $320,2004 bd2 ba2.1k sqft103 Kingsmill Ct, Jacksonville, NC 28546Off Market
- $332,5004 bd3 ba2.1k sqft405 Hampshire Pl, Jacksonville, NC 28546Sold
Nearby schools
GreatSchools rating
- 4/10Bell Fork ElementaryGrades: K-5Distance: 1.4 mi
- 7/10Hunters Creek MiddleGrades: 6-8Distance: 2.6 mi
- 4/10White Oak HighGrades: 9-12Distance: 1.4 mi
Schools provided by the listing agent
- Elementary: Bell Fork
- Middle: Hunters Creek
- High: White Oak
Source: Hive MLS. This data may not be complete. We recommend contacting the local school district to confirm school assignments for this home.
Get a cash offer in 3 minutes
Find out how much your home could sell for in as little as 3 minutes with a no-obligation cash offer.
Estimated market value
$321,100
Get a cash offer in 3 minutes
Find out how much your home could sell for in as little as 3 minutes with a no-obligation cash offer.
Estimated market value
$321,100
- North Carolina
- Onslow County
- Jacksonville
- 28546
- 404 Hampshire Place
Nearby cities
Nearby zip codes
Other Jacksonville Topics
