Welcome to a rare opportunity minutes from downtown Orofino. Situated on 2.07 usable acres across two separate parcels, this 3-bedroom, 2.5-bath home offers privacy, space, and opportunity to complete a remodel to your own vision. The seller completed the major demolition and prep work, creating a true blank canvas ready for new flooring, bathroom completion, and final touches. The home includes an office area that could easily serve as a 4th bedroom, a functional floor plan, and excellent natural light. Enjoy flat, open ground around the home and barn, with a timbered hillside behind the property featuring a small private hiking trail. Property highlights include city sewer, a primary well with a new pump and components installed less than a year ago, older outbuildings including a 32x20 barn/shed, and ample usable acreage. Being sold as-is, this property offers strong potential for investors, renovators, or buyers looking to create a custom home close to town, with added value from the existing parcel split. Check out Virtual Tour!!
Sold
Price Unknown
404 Harmony Heights Loop, Orofino, ID 83544
3beds
3baths
2,152sqft
Single Family Residence
Built in 1970
2.07 Acres Lot
$335,000 Zestimate®
$--/sqft
$2,391 Estimated rent
Home value
$335,000
Estimated sales range
Not available
$2,391/mo
Zestimate® history
Owner options
List your home for rent
$2,391/mo
Rent Zestimate®
Find your next renter with Zillow Rental Manager. Plus, with online applications, you can quickly screen prospective tenants – for free.
$2,391/mo
Rent Zestimate®
Refinance and save
Refinancing to a lower rate could help reduce your monthly payments and save thousands over the life of the loan.
Explore your selling options
Work with a Zillow partner agent
Leverage their expertise and Zillow's premium Showcase listings to get your home seen by more buyers.
Get startedList with your own agent
Get your home in front of millions of buyers by listing it on Zillow.
Learn how to do itSell it yourself
Take full control of how buyers see your home on Zillow by listing For Sale by Owner (FSBO).
List your homeWhat's special
Ample usable acreageFunctional floor planSmall private hiking trailExcellent natural light
Zillow last checked:
Listing updated:
Listed by:
Sammie Beck 208-790-3391,
Silvercreek Realty Group,
Ashlee Diffin 208-827-0037,
Silvercreek Realty Group
Bought with:
Jennifer Williams
Silvercreek Realty Group
Source: IMLS,MLS#: 98973167
Facts & features
Interior
Bedrooms & bathrooms
- Bedrooms: 3
- Bathrooms: 3
Primary bedroom
- Level: Upper
Bedroom 2
- Level: Upper
Bedroom 3
- Level: Upper
Family room
- Level: Main
Kitchen
- Level: Main
Living room
- Level: Main
Office
- Level: Main
Heating
- Electric, Forced Air, Oil, Wood
Cooling
- Wall/Window Unit(s)
Appliances
- Included: Electric Water Heater, Dishwasher, Disposal, Double Oven, Oven/Range Built-In, Refrigerator
Features
- Bath-Master, Den/Office, Family Room, Laminate Counters, Number of Baths Upper Level: 2
- Has basement: No
- Has fireplace: Yes
- Fireplace features: Wood Burning Stove
Interior area
- Total structure area: 2,152
- Total interior livable area: 2,152 sqft
- Finished area above ground: 2,152
- Finished area below ground: 0
Property
Parking
- Parking features: Driveway
- Has uncovered spaces: Yes
Features
- Levels: Two
- Patio & porch: Covered Patio/Deck
- Fencing: Partial,Metal,Wood
Lot
- Size: 2.07 Acres
- Features: 1 - 4.99 AC, Garden, Chickens, Wooded
Details
- Additional structures: Shed(s)
- Parcel number: RP01175001003A, RP01175001005CA
Construction
Type & style
- Home type: SingleFamily
- Property subtype: Single Family Residence
Materials
- Wood Siding
- Foundation: Crawl Space
- Roof: Composition
Condition
- Year built: 1970
Utilities & green energy
- Water: Well
- Utilities for property: Sewer Connected
Community & HOA
Location
- Region: Orofino
Financial & listing details
- Tax assessed value: $241,617
- Annual tax amount: $2,024
- Date on market: 1/30/2026
- Listing terms: Cash,Conventional
- Ownership: Fee Simple
Price history
Price history is unavailable.
Public tax history
| Year | Property taxes | Tax assessment |
|---|---|---|
| 2025 | $1,561 +51.7% | $241,617 -1.2% |
| 2024 | $1,029 -13.5% | $244,604 +12.6% |
| 2023 | $1,190 -38.1% | $217,256 -8.6% |
| 2022 | $1,921 +80.3% | $237,690 +52.1% |
| 2021 | $1,066 | $156,313 +0.7% |
| 2020 | $1,066 +3% | $155,173 +13.2% |
| 2019 | $1,034 | $137,063 |
| 2018 | $1,034 +13.3% | -- |
| 2017 | $913 +0.1% | -- |
| 2016 | $911 | -- |
| 2015 | $911 +9.6% | -- |
| 2012 | $831 | -- |
| 2011 | -- | -- |
| 2010 | -- | -- |
Find assessor info on the county website
Neighborhood: 83544
Nearby homes
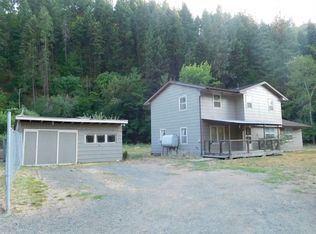
- $16,4164 bd2 ba2.1k sqft404 Harmony Heights Loop, Orofino, ID 83544Off Market
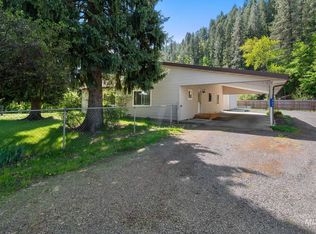
- $--2 bd2 ba1.3k sqft364 Harmony Heights Loop, Orofino, ID 83544Sold
- $277,5003 bd1 ba1.2k sqft406 Harmony Heights Loop, Orofino, ID 83544Off Market
- $231,8003 bd1 ba1.3k sqft358 Harmony Heights Loop, Orofino, ID 83544Off Market
- $266,2003 bd2 ba1.2k sqft422 Harmony Heights Loop, Orofino, ID 83544Off Market
- $276,100-- bd1 ba-- sqft399 Harmony Heights Loop, Orofino, ID 83544Off Market
- $381,0003 bd2 ba2k sqft423 Harmony Heights Loop, Orofino, ID 83544Off Market
- $256,2003 bd1 ba1.6k sqft31 Thunderbird Ln, Orofino, ID 83544Off Market
Nearby schools
GreatSchools rating
- 5/10Orofino Elementary SchoolGrades: PK-6Distance: 2.5 mi
- 7/10Orofino High SchoolGrades: 7-12Distance: 3.5 mi
Schools provided by the listing agent
- Elementary: Orofino Elementary
- Middle: Orofino Junior High
- High: Orofino High School
- District: Joint School District #171 (Orofino)
Source: IMLS. This data may not be complete. We recommend contacting the local school district to confirm school assignments for this home.
- Idaho
- Clearwater County
- Orofino
- 83544
- 404 Harmony Heights Loop
