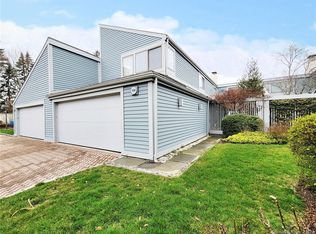
JUST REDUCED $40,000. SUPERIOR LOCATION within Harvest Commons. Quietly tucked all the way back, on a small cul-de-sac. So many living options here at 404! Perfect floor plan! 1st floor primary bedroom with soaring ceiling, double height windows, 2 walk in closets, fancy full bath OR 2nd floor primary bedroom with full bath, 3 extra large windows, 2 walk-in closets. Also on the 2nd floor extra large living room / office / sitting area with custom built-in desk, shelving, large windows, and soaring ceiling. Finished lower level has a 3rd full bath, "Murphy" wall bed, another built-in desk and shelves, recessed lighting and tons of separate storage. Livingroom has 3 sets of sliders that lead to a private bluestone patio. soaring ceiling with 2 story windows, a wall of custom built-ins, a white brick wall with a gas fireplace. Stylish white kitchen, newer and eat-in. A built-in desk, (#3) slider, large windows overlooking private patio. Formal Dining has 2 extra large windows looking at wisteria covered pergola. Great location within Harvest Commons. Light and bright. Sweet home Westport!
Sold for $885,000
$885,000
404 Harvest Commons #404, Westport, CT 06880
2beds
2,012sqft
Condominium, Townhouse
Built in 1981
-- sqft lot
$-- Zestimate®
$440/sqft
$5,340 Estimated rent
Home value
Not available
Estimated sales range
Not available
$5,340/mo
Zestimate® history
Owner options
List your home for rent
$5,340/mo
Rent Zestimate®
Find your next renter with Zillow Rental Manager. Plus, with online applications, you can quickly screen prospective tenants – for free.
$5,340/mo
Rent Zestimate®
Refinance and save
$6,927/mo
Est. payment
Refinancing to a lower rate could help reduce your monthly payments and save thousands over the life of the loan.
$6,927/mo
Est. payment
Explore your selling options
Work with a Zillow partner agent
Leverage their expertise and Zillow's premium Showcase listings to get your home seen by more buyers.
Get startedList with your own agent
Get your home in front of millions of buyers by listing it on Zillow.
Learn how to do itSell it yourself
Take full control of how buyers see your home on Zillow by listing For Sale by Owner (FSBO).
List your homeWhat's special
Gas fireplaceWhite brick wallDouble height windowsHarvest commonsCustom built - insPerfect floor planLarge windows
Zillow last checked:
Listing updated:
Listed by:
Peter Corrigan 203-222-7383,
Berkshire Hathaway NE Prop. 203-227-5117
Bought with:
Jennifer Twombly, RES.0811180
Compass Connecticut, LLC
Source: Smart MLS,MLS#: 24023753
Facts & features
Interior
Bedrooms & bathrooms
- Bedrooms: 2
- Bathrooms: 4
- Full bathrooms: 3
- 1/2 bathrooms: 1
Primary bedroom
- Features: Vaulted Ceiling(s), Walk-In Closet(s)
- Level: Main
Primary bedroom
- Features: Full Bath, Walk-In Closet(s)
- Level: Upper
Primary bathroom
- Features: Full Bath, Stall Shower, Tub w/Shower
- Level: Main
Dining room
- Features: Patio/Terrace, Sliders
- Level: Main
Family room
- Features: Vaulted Ceiling(s), Built-in Features
- Level: Upper
Kitchen
- Features: Remodeled, Patio/Terrace, Sliders
- Level: Main
Living room
- Features: Vaulted Ceiling(s), Gas Log Fireplace, Patio/Terrace, Sliders
- Level: Main
Rec play room
- Features: Built-in Features, Full Bath
- Level: Lower
Heating
- Gas on Gas, Forced Air, Natural Gas
Cooling
- Central Air
Appliances
- Included: Electric Cooktop, Microwave, Refrigerator, Dishwasher, Disposal, Washer, Dryer, Gas Water Heater, Humidifier
- Laundry: Main Level
Features
- Wired for Data
- Basement: Full,Interior Entry,Partially Finished
- Attic: Floored,Pull Down Stairs
- Number of fireplaces: 1
Interior area
- Total structure area: 2,012
- Total interior livable area: 2,012 sqft
- Finished area above ground: 2,012
Property
Parking
- Total spaces: 2
- Parking features: Attached, Paved, Garage Door Opener
- Attached garage spaces: 2
Features
- Stories: 3
- Patio & porch: Patio
- Exterior features: Garden, Lighting, Underground Sprinkler
- Has private pool: Yes
- Pool features: Heated, In Ground
Lot
- Features: Level, Cul-De-Sac
Details
- Additional structures: Pool House
- Parcel number: 416597
- Zoning: RES
Construction
Type & style
- Home type: Condo
- Architectural style: Townhouse
- Property subtype: Condominium, Townhouse
Materials
- Clapboard, Wood Siding
Condition
- New construction: No
- Year built: 1981
Utilities & green energy
- Sewer: Public Sewer
- Water: Public
Community & HOA
Community
- Features: Near Public Transport, Golf, Library, Medical Facilities, Shopping/Mall, Tennis Court(s)
- Security: Security System
- Subdivision: Long Lots
HOA
- Has HOA: Yes
- Amenities included: Gardening Area, Pool, Tennis Court(s), Clubhouse
- Services included: Maintenance Grounds, Trash, Snow Removal
- HOA fee: $1,939 quarterly
Location
- Region: Westport
Financial & listing details
- Price per square foot: $440/sqft
- Tax assessed value: $512,600
- Annual tax amount: $9,545
- Date on market: 6/11/2024
Price history
| Date | Event | Price |
|---|---|---|
| 10/10/2024 | Sold | $885,000-6.7%$440/sqft |
Source:  Smart MLS #24023753 Report a problem Smart MLS #24023753 Report a problem | ||
| 9/14/2024 | Pending sale | $949,000$472/sqft |
Source: Smart MLS #24023753 Report a problem | ||
| 9/5/2024 | Contingent | $949,000$472/sqft |
Source:  Berkshire Hathaway HomeServices New England Properties #24023753 Report a problem Berkshire Hathaway HomeServices New England Properties #24023753 Report a problem | ||
| 7/12/2024 | Price change | $949,000-3.9%$472/sqft |
Source: Smart MLS #24023753 Report a problem | ||
| 6/11/2024 | Listed for sale | $987,000+16.3%$491/sqft |
Source: Smart MLS #24023753 Report a problem | ||
| 6/24/2017 | Listing removed | $849,000$422/sqft |
Source: Coldwell Banker Riverside #99175293 Report a problem | ||
| 6/20/2017 | Pending sale | $849,000$422/sqft |
Source: Coldwell Banker Riverside #99175293 Report a problem | ||
| 6/20/2017 | Listed for sale | $849,000$422/sqft |
Source: Coldwell Banker Riverside #99175293 Report a problem | ||
| 5/26/2017 | Sold | $849,000$422/sqft |
Source: Smart MLS #99175293 Report a problem | ||
| 4/28/2017 | Pending sale | $849,000$422/sqft |
Source: Coldwell Banker Residential Brokerage - Westport Office #99175293 Report a problem | ||
| 3/2/2017 | Listed for sale | $849,000$422/sqft |
Source: Coldwell Banker Residential Brokerage - Westport Office #99175293 Report a problem | ||
Public tax history
Tax history is unavailable.
Neighborhood: Staples
Nearby homes
- $--2 bd3 ba2.1k sqft308 Harvest Cmns UNIT 308, Westport, CT 06880Off Market
- $1,106,3002 bd2 ba1.6k sqft305 Harvest Cmns, Westport, CT 06880Off Market
- $---- bd-- ba-- sqft305 Harvest Cmns UNIT 305, Westport, CT 06880Off Market
- $1,491,5002 bd2 ba2k sqft309 Harvest Cmns, Westport, CT 06880Off Market
- $1,182,2002 bd2 ba2.1k sqft311 Harvest Cmns, Westport, CT 06880Off Market
- $--2 bd3 ba2.1k sqft121 Harvest Cmns UNIT 121, Westport, CT 06880Off Market
- $1,300,0002 bd2 ba1.6k sqft315 Harvest Cmns, Westport, CT 06880Sold
- $1,193,3002 bd2 ba1.6k sqft315 Harvest Commons, Westport, CT 06880Off Market
Nearby schools
GreatSchools rating
- 9/10Long Lots SchoolGrades: K-5Distance: 0.3 mi
- 9/10Bedford Middle SchoolGrades: 6-8Distance: 1.3 mi
- 10/10Staples High SchoolGrades: 9-12Distance: 1 mi
Schools provided by the listing agent
- Elementary: Long Lots
- Middle: Bedford
- High: Staples
Source: Smart MLS. This data may not be complete. We recommend contacting the local school district to confirm school assignments for this home.


Get pre-qualified for a loan
At Zillow Home Loans, we can pre-qualify you in as little as 5 minutes with no impact to your credit score.An equal housing lender. NMLS #10287.
- Connecticut
- Fairfield County
- Westport
- 06880
- Staples
- 404 Harvest Commons Unit 404
Nearby cities
Nearby neighborhoods
Nearby zip codes
Other Westport Topics
